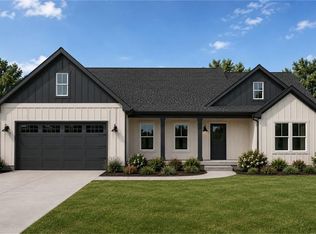
**UNDER CONSTRUCTION** Welcome home to a thoughtfully designed 3-bedroom, 2-bathroom floor plan offering the perfect blend of comfort, functionality, and style! Step inside through the welcoming foyer and discover an open-concept living area where the kitchen, dining space, and living room come together beautifully—creating an inviting space for everyday living and entertaining. The kitchen features a spacious island, ample cabinetry, and a convenient walk-in pantry. The private owner’s suite is tucked away for added comfort and features a spacious bedroom, ensuite bath, and generous walk-in closet. A dedicated laundry room adds everyday convenience, and the expansive garage provides plenty of room for vehicles, storage, and more. Step outside to the covered front porch—a perfect spot to enjoy your morning coffee or welcome guests. With its smart split-bedroom design, open living spaces, abundant storage, and oversized garage, this home is designed to make everyday living easy and enjoyable!
New construction
$309,900
428 Lee Road 209, Phenix City, AL 36870
3beds
1,508sqft
Single Family Residence
Built in 2026
0.52 Acres Lot
$-- Zestimate®
$206/sqft
$-- HOA
What's special
Oversized garageEnsuite bathWelcoming foyerAbundant storageDedicated laundry roomConvenient walk-in pantryAmple cabinetry
- 6 days
- 166
- 10
Zillow last checked:
Listing updated:
Listed by:
Rick Carpenter PHONE,
KW Realty River Cities
Source: East Alabama BOR,MLS#: E104824
Facts & features
Interior
Bedrooms & bathrooms
- Bedrooms: 3
- Bathrooms: 2
- Full bathrooms: 2
- Main level bathrooms: 2
- Main level bedrooms: 3
Heating
- Central
Cooling
- Central Air
Appliances
- Included: Dishwasher, Electric Range
- Laundry: Laundry Room
Features
- Other
- Flooring: Luxury Vinyl
- Windows: Double Pane Windows
- Basement: None
- Has fireplace: No
- Fireplace features: None
- Common walls with other units/homes: No Common Walls
Interior area
- Total structure area: 1,508
- Total interior livable area: 1,508 sqft
Property
Parking
- Total spaces: 2
- Parking features: Garage
- Garage spaces: 2
Accessibility
- Accessibility features: None
Features
- Levels: One
- Stories: 1
- Patio & porch: Front Porch
- Exterior features: None
- Pool features: None
- Spa features: None
- Fencing: None
- Has view: Yes
- View description: Other
- Waterfront features: None
- Body of water: None
Lot
- Size: 0.52 Acres
- Dimensions: 250 x 90 x 250 x 90
- Features: Back Yard
Details
- Additional structures: None
- Special conditions: Standard,None
- Other equipment: None
- Horse amenities: None
Construction
Type & style
- Home type: SingleFamily
- Architectural style: Craftsman
- Property subtype: Single Family Residence
Materials
- HardiPlank Type
- Roof: Composition
Condition
- New Construction
- New construction: Yes
- Year built: 2026
Utilities & green energy
- Electric: 110 Volts
- Sewer: Septic Tank
- Water: Public
- Utilities for property: Cable Available, Electricity Available, Phone Available
Green energy
- Energy generation: None
Community & HOA
Community
- Features: None
- Security: Smoke Detector(s)
- Subdivision: Metes And Bounds
HOA
- Has HOA: No
Location
- Region: Phenix City
Financial & listing details
- Price per square foot: $206/sqft
- Date on market: 9/4/2026
- Cumulative days on market: 7 days
- Road surface type: Asphalt
Estimated market value
Not available
Estimated sales range
Not available
Not available
Price history
| Date | Event | Price |
|---|---|---|
| 9/5/2026 | Listed for sale | $309,900$206/sqft |
Source:  East Alabama BOR #E104824 Report a problem East Alabama BOR #E104824 Report a problem | ||
Public tax history
Tax history is unavailable.
Monthly payment
Est. payment
Payment breakdown
Explore the cost of this home by adjusting the details. Changes won't be saved.Climate risks
Neighborhood: 36870
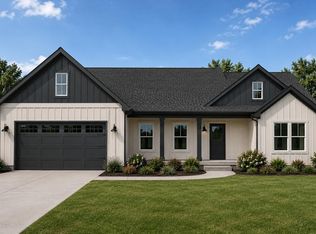
- $307,9003 bd2 ba1.4k sqft350 Lee Road 209, Phenix City, AL 36870New Construction
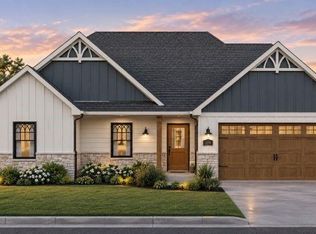
- $307,9003 bd2 ba1.4k sqft350 Lee Road 209 LOT 5, Phenix City, AL 36870For Sale
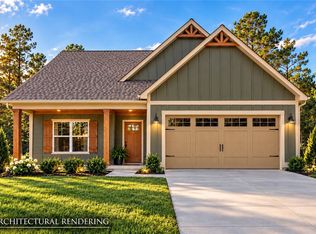
- $327,9003 bd2 ba1.5k sqft372 Lee Road 209, Phenix City, AL 36870New Construction
- $307,9003 bd2 ba1.4k sqft292 Lee Road 209, Phenix City, AL 36870New Construction

Similar homes
- $309,9003 bd2 ba1.5k sqft316 Lee Road 209, Phenix City, AL 36870New Construction
 MLS ID #182207, GWENDOLYN BATES, KELLER WILLIAMS REALTY RIVER CITIES III. LCMLS
 - $307,9003 bd2 ba1.4k sqft350 Lee Road 209 Lot 5, Phenix City, AL 36870For Sale
 MLS ID #234027, Rick Carpenter, Keller Williams Realty River Cities. CBORGA
 - $307,9003 bd2 ba1.4k sqft350 Lee Road 209, Phenix City, AL 36870New Construction
 MLS ID #E104814, Rick Carpenter, KW Realty River Cities. East Alabama BOR
 - $307,9003 bd2 ba1.4k sqft292 Lee Road 209, Phenix City, AL 36870New ConstructionMLS ID #182178, GWENDOLYN BATES, KELLER WILLIAMS REALTY RIVER CITIES III. LCMLS
- $327,9003 bd2 ba1.5k sqft372 Lee Road 209, Phenix City, AL 36870New ConstructionMLS ID #E104823, Rick Carpenter, KW Realty River Cities. East Alabama BOR
- $327,9003 bd2 ba1.5k sqft328 Lee Road 209, Phenix City, AL 36870New ConstructionMLS ID #E104815, Rick Carpenter, KW Realty River Cities. East Alabama BOR
- $314,9003 bd3 ba1.6k sqft1352 Lee Road 219, Phenix City, AL 36870For SaleMLS ID #234048, Steve Kash, Keller Williams Realty River Cities. CBORGA
- $309,9003 bd2 ba1.5k sqft428 Lee Road 209 Lot 9, Phenix City, AL 36870For SaleMLS ID #234029, Rick Carpenter, Keller Williams Realty River Cities. CBORGA
- $327,9003 bd2 ba1.5k sqft372 Lee Road 209 Lot 6, Phenix City, AL 36870For SaleMLS ID #234028, Rick Carpenter, Keller Williams Realty River Cities. CBORGA
- $327,9003 bd2 ba1.5k sqft328 Lee Road 209 Lot 4, Phenix City, AL 36870For SaleMLS ID #234026, Rick Carpenter, Keller Williams Realty River Cities. CBORGA
- $324,9004 bd2 ba1.6k sqft1364 Lee Road 219, Phenix City, AL 36870For SaleMLS ID #234018, Steve Kash, Keller Williams Realty River Cities. CBORGA
- $260,0003 bd2 ba1.9k sqft208 Lee Road 500, Phenix City, AL 36870For SaleMLS ID #E104890, Kristina Finney, KW Realty River Cities. East Alabama BOR
- $314,9004 bd2 ba1.6k sqft1260 Lee Road 219, Phenix City, AL 36870For SaleMLS ID #233048, Steve Kash, Keller Williams Realty River Cities. CBORGA
- $299,9004 bd2 ba1.8k sqft135 Lee Road 2137, Phenix City, AL 36870For SaleMLS ID #E104695, Riley Manasek, KW Realty River Cities. East Alabama BOR
- $249,9003 bd2 ba1.5k sqft232 Lee Road 986, Phenix City, AL 36870For SaleMLS ID #233897, Jackson Kosztala, 1 Percent Lists Southern States Realty. CBORGA
