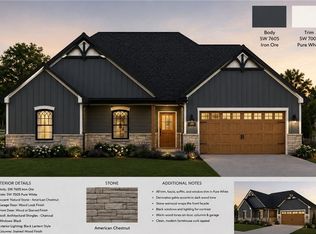
**UNDER CONSTRUCTION** Welcome home to a thoughtfully designed 3-bedroom, 2-bathroom floor plan offering comfortable living spaces, an open-concept layout, and excellent everyday functionality. From the inviting front porch, step into a welcoming foyer that leads into the heart of the home. The open kitchen, dining, and living area creates an ideal space for entertaining or relaxing with family. The kitchen features a generous island with seating, ample cabinetry, and a convenient pantry, while the adjacent dining area provides an easy flow for everyday meals and gatherings. Large windows and an open layout bring plenty of natural light into the main living spaces. The primary suite is privately positioned at the rear of the home and offers a comfortable bedroom, spacious walk-in closet, and an ensuite primary bath with dual vanities, a soaking tub, and a separate shower. Two additional bedrooms are located on the opposite side of the home, providing privacy and flexibility for family members, guests, a home office, or hobby space. A second full bathroom conveniently serves the secondary bedrooms and living areas. A dedicated laundry room provides practical storage and workspace, while the attached two-car garage offers plenty of room for vehicles and additional storage. With its smart split-bedroom design, spacious common areas, generous primary suite, front porch, and attached garage, this home offers a comfortable blend of style, functionality, and livability—perfect for everyday living and entertaining alike.
For sale
$327,900
328 Lee Road 209 Lot 4, Phenix City, AL 36870
3beds
1,596sqft
Single Family Residence
Built in 2026
0.52 Acres Lot
$-- Zestimate®
$205/sqft
$-- HOA
What's special
Attached garageFront porchSpacious walk-in closetInviting front porchSoaking tubConvenient pantryGenerous island with seating
- 5 days
- 72
- 5
Zillow last checked:
Listing updated:
Listed by:
Rick Carpenter 706-681-0130,
Keller Williams Realty River Cities
Source: CBORGA,MLS#: 234026
Facts & features
Interior
Bedrooms & bathrooms
- Bedrooms: 3
- Bathrooms: 2
- Full bathrooms: 2
Rooms
- Room types: Other-See Remarks
Primary bathroom
- Features: Other-See Remarks
Dining room
- Features: Other-See Remarks
Kitchen
- Features: Other-See Remarks
Heating
- Electric
Cooling
- Central Electric
Appliances
- Included: Dishwasher, Electric Range
- Laundry: Laundry Room
Features
- Other-See Remarks
Interior area
- Total structure area: 1,596
- Total interior livable area: 1,596 sqft
Property
Parking
- Total spaces: 2
- Parking features: 2-Garage
- Garage spaces: 2
Features
- Levels: One
- Fencing: Fenced
Lot
- Size: 0.52 Acres
- Features: Level
Details
- Parcel number: on file
- Special conditions: Standard
Construction
Type & style
- Home type: SingleFamily
- Property subtype: Single Family Residence
Materials
- Other
- Foundation: Slab/No
Condition
- Year built: 2026
Utilities & green energy
- Sewer: Septic Tank
- Water: Public
Community & HOA
Community
- Features: Other-See Remarks
- Security: None
- Subdivision: Metes & Bounds
Location
- Region: Phenix City
Financial & listing details
- Price per square foot: $205/sqft
- Date on market: 9/5/2026
Estimated market value
Not available
Estimated sales range
Not available
Not available
Price history
| Date | Event | Price |
|---|---|---|
| 9/5/2026 | Listed for sale | $327,900$205/sqft |
Source:  CBORGA #234026 Report a problem CBORGA #234026 Report a problem | ||
Public tax history
Tax history is unavailable.
Monthly payment
Est. payment
Payment breakdown
Explore the cost of this home by adjusting the details. Changes won't be saved.Climate risks
Neighborhood: 36870
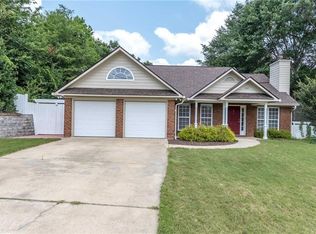
Similar homes
- $309,9003 bd2 ba1.5k sqft428 Lee Road 209 Lot 9, Phenix City, AL 36870For Sale
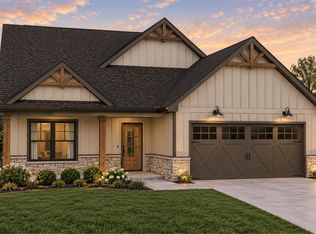
 MLS ID #234029, Rick Carpenter, Keller Williams Realty River Cities. CBORGA
 - $327,9003 bd2 ba1.5k sqft372 Lee Road 209 Lot 6, Phenix City, AL 36870For Sale
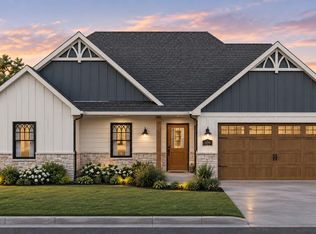 MLS ID #234028, Rick Carpenter, Keller Williams Realty River Cities. CBORGA
 - $327,9003 bd2 ba1.5k sqft372 Lee Road 209, Phenix City, AL 36870New Construction
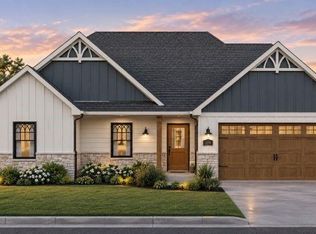
 MLS ID #E104823, Rick Carpenter, KW Realty River Cities. East Alabama BOR
 - $327,9003 bd2 ba1.5k sqft328 Lee Road 209, Phenix City, AL 36870New Construction
 MLS ID #E104815, Rick Carpenter, KW Realty River Cities. East Alabama BOR
 - $314,9003 bd3 ba1.6k sqft1352 Lee Road 219, Phenix City, AL 36870For SaleMLS ID #234048, Steve Kash, Keller Williams Realty River Cities. CBORGA
- $307,9003 bd2 ba1.4k sqft350 Lee Road 209 Lot 5, Phenix City, AL 36870For SaleMLS ID #234027, Rick Carpenter, Keller Williams Realty River Cities. CBORGA
- $309,9003 bd2 ba1.5k sqft428 Lee Road 209, Phenix City, AL 36870New ConstructionMLS ID #E104824, Rick Carpenter, KW Realty River Cities. East Alabama BOR
- $307,9003 bd2 ba1.4k sqft350 Lee Road 209, Phenix City, AL 36870New ConstructionMLS ID #E104814, Rick Carpenter, KW Realty River Cities. East Alabama BOR
- $324,9004 bd2 ba1.6k sqft1364 Lee Road 219, Phenix City, AL 36870For SaleMLS ID #234018, Steve Kash, Keller Williams Realty River Cities. CBORGA
- $337,5004 bd3 ba2.3k sqft402 Lee Road 2203, Phenix City, AL 36870For SaleMLS ID #234046, The Babb Team, Keller Williams Realty River Cities. CBORGA
- $280,0003 bd2 ba1.8k sqft22 Lee Road 510, Phenix City, AL 36870For SaleMLS ID #232609, Heather Rosales, Berkshire Hathaway HS First Magnolia Realty. CBORGA
- $260,0003 bd2 ba1.9k sqft208 Lee Road 500, Phenix City, AL 36870For SaleMLS ID #E104890, Kristina Finney, KW Realty River Cities. East Alabama BOR
- $329,9003 bd2 ba1.8k sqft2403 Ridgewood Dr, Phenix City, AL 36870For SaleMLS ID #232882, Lee Jordan, Blue Sky Realty. CBORGA
- $249,9003 bd2 ba1.5k sqft232 Lee Road 986, Phenix City, AL 36870For SaleMLS ID #233897, Jackson Kosztala, 1 Percent Lists Southern States Realty. CBORGA
- $329,9004 bd2 ba1.8k sqft2407 Ridgewood Dr, Phenix City, AL 36870For SaleMLS ID #232884, Lee Jordan, Blue Sky Realty. CBORGA
