Up to $10,000 in seller's concessions available ...Choose wireless door locks & ring doorbell camera, new lawn mower, new robot vacuum, garage refrigerator, washer & dryer set, window blinds, outdoor patio set, ...or just use it to pay your eligible CLOSING COST! This brand new 3-bedroom, 2-bathroom Craftsman-style home offers modern features and a functional layout that combines style and comfort. The home's exterior showcases beautiful Hardi-plank siding with stone accents, complemented by energy-efficient, thermo-pane, vinyl-wrapped windows—helping to reduce energy costs and upkeep. Inside, you'll find a spacious open floor plan where the kitchen flows seamlessly into the dining and living areas, ideal for entertaining or family gatherings. The kitchen is a highlight with sleek granite countertops, stainless steel appliances (including a refrigerator), and plenty of cabinet space. Throughout the home, luxury vinyl plank flooring provides durability and a contemporary aesthetic, while the sturdy iron pipe closet shelving offers both style and practicality. The attached double garage provides convenient parking and extra storage space. Home offers a covered back porch perfect for grilling. With its blend of thoughtful design and modern finishes, this home is the perfect blend of comfort and convenience.
For sale
Price cut: $100 (10/15)
$274,900
1905 Sandfort Rd, Phenix City, AL 36869
3beds
1,516sqft
Single Family Residence
Built in 2026
0.45 Acres Lot
$-- Zestimate®
$181/sqft
$-- HOA
What's special
Attached double garagePlenty of cabinet spaceEnergy-efficient thermo-pane vinyl-wrapped windowsSpacious open floor planStainless steel appliancesLuxury vinyl plank flooring
- 4 days
- 141
- 13
Likely to sell faster than
Zillow last checked:
Listing updated:
Listed by:
Steve Kash 706-615-4470,
Keller Williams Realty River Cities
Source: CBORGA,MLS#: 234742
Facts & features
Interior
Bedrooms & bathrooms
- Bedrooms: 3
- Bathrooms: 2
- Full bathrooms: 2
Rooms
- Room types: Great Room
Primary bathroom
- Features: Double Vanity, Other-See Remarks
Dining room
- Features: Dining Area
Kitchen
- Features: View Family Room
Heating
- Electric, Heat Pump
Cooling
- Ceiling Fan(s), Central Electric
Appliances
- Included: Dishwasher, Electric Range, Microwave, Self Cleaning Oven
- Laundry: Laundry Room
Features
- Walk-In Closet(s), Double Vanity
- Windows: Thermo Pane
Interior area
- Total structure area: 1,516
- Total interior livable area: 1,516 sqft
Video & virtual tour
Property
Parking
- Total spaces: 2
- Parking features: Attached, 2-Garage
- Attached garage spaces: 2
Features
- Patio & porch: Patio
- Exterior features: Landscaping, Other-See Remarks
- Fencing: Fenced
Lot
- Size: 0.45 Acres
- Dimensions: 89 x 219
- Features: Other-See Remarks
Details
- Parcel number: 570505222007001
Construction
Type & style
- Home type: SingleFamily
- Architectural style: Ranch,Traditional
- Property subtype: Single Family Residence
Materials
- Frame, Stone
- Foundation: Slab/No
Condition
- Year built: 2026
Utilities & green energy
- Sewer: Public Sewer
- Water: Public
Green energy
- Energy efficient items: Roof
Community & HOA
Community
- Security: Smoke Detector(s), None
- Subdivision: Metes & Bounds
Location
- Region: Phenix City
Financial & listing details
- Price per square foot: $181/sqft
- Date on market: 10/15/2026
- Ownership: Corporation
Estimated market value
Not available
Estimated sales range
Not available
Not available
Price history
| Date | Event | Price |
|---|---|---|
| 10/15/2026 | Price change | $274,9000%$181/sqft |
Source:  East Alabama BOR #E105205 Report a problem | ||
| 8/8/2026 | Price change | $275,000+1.9%$181/sqft |
Source: East Alabama BOR #E104452 Report a problem | ||
| 7/24/2026 | Listed for sale | $269,900$178/sqft |
Source: East Alabama BOR #E104452 Report a problem | ||
Public tax history
Tax history is unavailable.
Monthly payment
Est. payment
Payment breakdown
Explore the cost of this home by adjusting the details. Changes won't be saved.Climate risks
Neighborhood: 36869


Similar homes
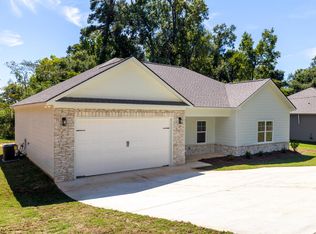
- $239,9003 bd2 ba1.4k sqft1001 34th St, Phenix City, AL 36867For Sale
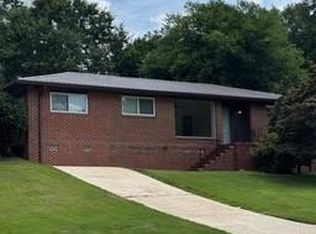
 MLS ID #E105226, Chris Goins, KW Realty River Cities. East Alabama BOR
- $269,9003 bd2 ba1.4k sqft6 Hill St, Phenix City, AL 36869For Sale
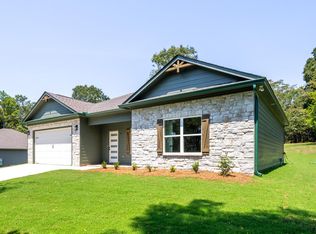
 MLS ID #233719, Steve Kash, Keller Williams Realty River Cities. CBORGA
- $269,0003 bd2 ba2k sqft9 Pickens St, Phenix City, AL 36869For Sale
 MLS ID #587221, Clarence Parker, Keys Realty. MAAR
- $--3 bd2 ba1.1k sqft191 Lee Road 207, Phenix City, AL 36870Auction
 ServiceLink Auction
- $245,0003 bd2 ba1.4k sqft54 Lee Road 2108, Phenix City, AL 36870Active
 MLS ID #10828378, Bobbie Hill, CENTURY 21 Premier Real Estate. GAMLS
- $195,4003 bd2 ba1.7k sqft1902 16th Pl, Phenix City, AL 36867For SaleMLS ID #233349, Ty Niblack, Keller Williams Realty River Cities. CBORGA
- $275,0003 bd2 ba1.8k sqft2946 Birchfield Dr, Columbus, GA 31906For SaleMLS ID #232953, Shontrell Davis, Bickerstaff Parham, LLC. CBORGA
- $329,9003 bd3 ba2k sqft26 Peacock Dr, Phenix City, AL 36869For SaleMLS ID #234509, Rick Carpenter, Keller Williams Realty River Cities. CBORGA
- $309,9003 bd3 ba1.6k sqft1352 Lee Road 219, Phenix City, AL 36870For SaleMLS ID #234048, Steve Kash, Keller Williams Realty River Cities. CBORGA
- $315,0003 bd2 ba1.5k sqft476 Tarver Rd, Seale, AL 36875ActiveMLS ID #10874657, Danielle Hinson Moore, eXp Realty. GAMLS
- $249,9003 bd2 ba1.4k sqft7222 Woodhaven Dr, Upatoi, GA 31829New ConstructionMLS ID #234788, Danny Arencibia, Coldwell Banker / Kennon, Parker, Duncan & Davis. CBORGA
- $307,9003 bd2 ba1.4k sqft350 Lee Road 209 Lot 5, Phenix City, AL 36870For SaleMLS ID #234027, Rick Carpenter, Keller Williams Realty River Cities. CBORGA
- $279,9003 bd2 ba1.5k sqft185 Lee Road 2157, Smiths Station, AL 36877For SaleMLS ID #234627, Steve Kash, Keller Williams Realty River Cities. CBORGA
- $314,9004 bd2 ba1.6k sqft1260 Lee Road 219, Phenix City, AL 36870For SaleMLS ID #233048, Steve Kash, Keller Williams Realty River Cities. CBORGA
- $249,9004 bd3 ba2.1k sqft305 Perdue Ln, Columbus, GA 31907For SaleMLS ID #234618, Steven Koleno, Beycome Brokerage Realty LLC. CBORGA
- $199,0003 bd2 ba1.4k sqft98 Lee Road 2107, Phenix City, AL 36870For SaleMLS ID #E104937, Rodney Weatherholtz, Assurance Realty, Inc. East Alabama BOR
- $155,0003 bd1 ba1.3k sqft2443 Broadmoor Dr, Columbus, GA 31903ActiveMLS ID #10875853, Trista Allen, Keller Williams River Cities. GAMLS
