Step into the opportunity of a lifetime with this stunning custom-built home, thoughtfully designed to offer both comfort and style. Spanning 1,776 square feet, this beautiful home features 3 spacious bedrooms and 2 well appointed bathrooms, perfectly suited for modern living. Nestled on a generous .24 acre lot, the home welcomes you with a charming covered front porch ideal for relaxing mornings and a covered back porch that’s perfect for entertaining or unwinding in the evenings. An attached 2-car garage adds convenience and functionality to this already impressive property. What truly sets this home apart is the unique chance to make it your own. Act now and you’ll have the exciting opportunity to select your personal finishes, colors, and details creating a space that reflects your exact style and vision.
New construction
$349,900
1025 Lee Road 213, Phenix City, AL 36870
3beds
1,776sqft
Farm, Single Family Residence
Built in 2026
10,454 Square Feet Lot
$-- Zestimate®
$197/sqft
$-- HOA
What's special
Charming covered front porch
- 94 days |
- 156 |
- 3 |
Zillow last checked:
Listing updated:
Listed by:
Holly Robinson PHONE,
Bowden Realty
Source: East Alabama BOR,MLS#: E103840
Facts & features
Interior
Bedrooms & bathrooms
- Bedrooms: 3
- Bathrooms: 2
- Full bathrooms: 2
- Main level bathrooms: 2
- Main level bedrooms: 3
Heating
- Central, Electric
Cooling
- Central Air, Ceiling Fan(s), Electric
Appliances
- Included: Dishwasher, Electric Cooktop, Electric Oven, Electric Water Heater, Microwave
- Laundry: Electric Dryer Hookup, Main Level, Laundry Room
Features
- Crown Molding, Double Vanity, High Speed Internet, Walk-In Closet(s), Attic
- Flooring: Luxury Vinyl, Tile
- Windows: Double Pane Windows
- Basement: None
- Number of fireplaces: 1
- Fireplace features: Electric, Living Room
- Common walls with other units/homes: No Common Walls
Interior area
- Total structure area: 1,776
- Total interior livable area: 1,776 sqft
Property
Parking
- Total spaces: 2
- Parking features: Attached, Driveway Level, Garage Faces Front, Garage, Garage Door Opener, Kitchen Level
- Garage spaces: 2
Accessibility
- Accessibility features: None
Features
- Levels: One
- Stories: 1
- Patio & porch: Rear Porch, Front Porch
- Exterior features: None
- Pool features: None
- Spa features: None
- Fencing: None
- Has view: Yes
- View description: Neighborhood, Trees/Woods
- Waterfront features: None
- Body of water: None
Lot
- Size: 10,454 Square Feet
- Dimensions: 75 x 172 x 52 x 37 x 131
- Features: Back Yard, Cleared, Front Yard, Level
Details
- Additional structures: None
- Special conditions: Standard,None
- Other equipment: None
- Horse amenities: None
Construction
Type & style
- Home type: SingleFamily
- Architectural style: Craftsman,Farmhouse
- Property subtype: Farm, Single Family Residence
Materials
- HardiPlank Type, Stone
- Roof: Shingle
Condition
- New Construction
- New construction: Yes
- Year built: 2026
Details
- Warranty included: Yes
Utilities & green energy
- Electric: None
- Sewer: Public Sewer
- Water: Public
- Utilities for property: Cable Available, Electricity Available, Phone Available, Water Available
Green energy
- Energy generation: None
Community & HOA
Community
- Features: Near Schools, Restaurant, Shopping
- Security: Secured Garage/Parking, Smoke Detector(s)
- Subdivision: Evans Crossing
HOA
- Has HOA: No
Location
- Region: Phenix City
Financial & listing details
- Price per square foot: $197/sqft
- Date on market: 5/12/2026
- Cumulative days on market: 96 days
- Road surface type: Asphalt, Paved
Estimated market value
Not available
Estimated sales range
Not available
Not available
Price history
| Date | Event | Price |
|---|---|---|
| 5/13/2026 | Listed for sale | $349,900+464.4%$197/sqft |
Source:  East Alabama BOR #E103840 Report a problem East Alabama BOR #E103840 Report a problem | ||
| 4/20/2026 | Sold | $62,000$35/sqft |
Source: East Alabama BOR #E103804 Report a problem | ||
Public tax history
Tax history is unavailable.
Monthly payment
Est. payment
Payment breakdown
Explore the cost of this home by adjusting the details. Changes won't be saved.Climate risks
Neighborhood: 36870
Nearby schools
GreatSchools rating
- 10/10Smiths Station Intermediate SchoolGrades: PK-6Distance: 4 mi
- 1/10Smith Station Freshman CtrGrades: 9Distance: 3.8 mi
- 4/10Smiths Station High SchoolGrades: 9-12Distance: 2.8 mi
- $226,8003 bd2 ba1.2k sqft91 Lee Road 2112, Phenix City, AL 36870Off Market

- $231,7003 bd2 ba1.2k sqft89 Lee Road 2112, Phenix City, AL 36870Off Market
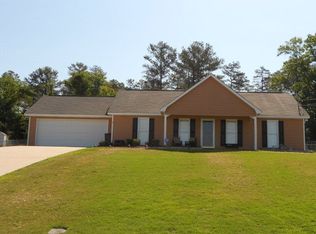
- $270,0004 bd2 ba1.6k sqft90 Lee Road 2112, Phenix City, AL 36870Sold
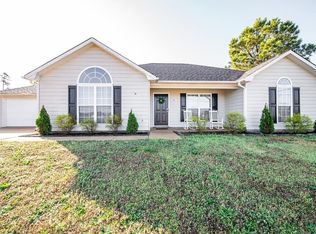
- $332,9004 bd3 ba1.7k sqft1013 Lee Road 213, Phenix City, AL 36870Sold
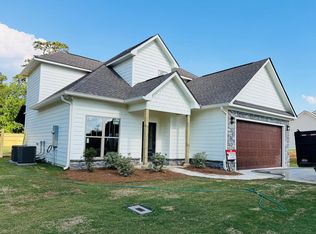
- $264,800-- bd1 ba1.5k sqft258 Lee Road 2138, Phenix City, AL 36870Off Market
- $264,8003 bd2 ba1.5k sqft282 Lee Road 2138, Phenix City, AL 36870Off Market
- $256,0004 bd2 ba1.6k sqft270 Lee Road 2138, Phenix City, AL 36870Sold
- $325,0004 bd2 ba1.6k sqft1001 Lee Road 213, Phenix City, AL 36870Sold
A local agent can set up tours, give advice and negotiate with sellers.
A local lender can help you make sure your offer is ready when you are.
Similar homes
- $319,9004 bd2 ba2k sqft6 Woodchase Ct, Phenix City, AL 36870For Sale

 MLS ID #232763, Rick Carpenter, Keller Williams Realty River Cities. CBORGA
 - $269,9003 bd2 ba1.4k sqft33 Lee Road 2105, Phenix City, AL 36870For Sale

 MLS ID #E104561, Leasa Hastings, COLDWELL BANKER - KPDD. East Alabama BOR
 - $295,0004 bd3 ba2.5k sqft6 Springwood Ct, Phenix City, AL 36870For Sale

 MLS ID #21460711, Steven Koleno, Beycome Brokerage Realty. GALMLS
 - $330,0004 bd3 ba2.6k sqft1929 Westminster Dr, Phenix City, AL 36870For Sale
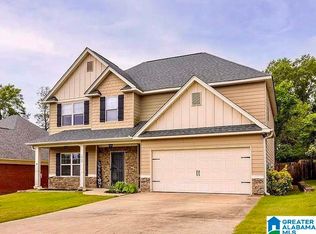 MLS ID #21460686, Brandi Webb, TMills Realty Group. GALMLS
 - $299,9004 bd2 ba1.7k sqft27 Lincolnshire Ln, Phenix City, AL 36870For SaleMLS ID #E103716, Charles Marcum, Bowden Realty. East Alabama BOR
- $329,9003 bd2 ba1.8k sqft2403 Ridgewood Dr, Phenix City, AL 36870For SaleMLS ID #232882, Lee Jordan, Blue Sky Realty. CBORGA
- $329,9004 bd2 ba1.8k sqft2407 Ridgewood Dr, Phenix City, AL 36870For SaleMLS ID #232884, Lee Jordan, Blue Sky Realty. CBORGA
- $329,9004 bd2 ba1.8k sqft2405 Ridgewood Dr, Phenix City, AL 36870For SaleMLS ID #232856, Lee Jordan, Blue Sky Realty. CBORGA
- $359,0003 bd2 ba2.2k sqft2401 Brookwood Cir, Phenix City, AL 36867For SaleMLS ID #E103777, Charles Marcum, Bowden Realty. East Alabama BOR
- $449,9004 bd3 ba2.4k sqft1272 Lee Road 219, Phenix City, AL 36870New ConstructionMLS ID #179568, KIM MIXON, KELLER WILLIAMS REALTY RIVER CITIES III. LCMLS
- $365,0004 bd3 ba2.3k sqft67 Ivy Loop, Phenix City, AL 36867For SaleMLS ID #E104622, Tori Hite, COLDWELL BANKER - KPDD. East Alabama BOR
- $339,9004 bd3 ba1.9k sqft69 Silver Leaf Loop, Phenix City, AL 36867For SaleMLS ID #E104377, Verronica Smith, COLDWELL BANKER - KPDD. East Alabama BOR
- $260,0003 bd2 ba1.6k sqft2814 Nancy Dr, Phenix City, AL 36870Active
 MLS ID #10789576, Megan Brodbeck, Coldwell Banker Kennon & Parker. GAMLS
 - $344,9004 bd3 ba2.2k sqft583 Shadow Wood Dr, Smiths Station, AL 36877For SaleMLS ID #E104180, Michael Davila, Century 21 Premier Real Estate. East Alabama BOR
- $265,0004 bd2 ba1.7k sqft121 Lee Road 934, Phenix City, AL 36870For SaleMLS ID #E103626, Tranisha Reid, KW Realty River Cities. East Alabama BOR
- $293,5874 bd2 ba1.6k sqft40 Lee Road 237, Smiths Station, AL 36877New ConstructionMLS ID #181876, ROSE ANNE ERICKSON, BICKERSTAFF PARHAM REAL ESTATE. LCMLS
- $329,9003 bd2 ba1.8k sqft25 Camp Parkman Rd, Phenix City, AL 36869New ConstructionMLS ID #E104492, Rick Carpenter, KW Realty River Cities. East Alabama BOR
- $219,9003 bd2 ba1.3k sqft294 Lee Road 917, Phenix City, AL 36870For SaleMLS ID #232205, Merrie Albrecht, Normand Real Estate, LLC. CBORGA
- $335,0004 bd3 ba2.4k sqft129 Mill Creek Dr, Smiths Station, AL 36877For SaleMLS ID #179953, STEPHANIE LANGLEY, RE/MAX PROFESSIONAL PARTNERS. LCMLS
- $499,9003 bd2 ba2k sqft84 Lee Road 451, Phenix City, AL 36870New ConstructionMLS ID #E104139, Margaret Moss, Bowden Realty. East Alabama BOR
