Welcome the Alexander C plan where modern comfort meets Open-Concept Living in Joseph Stephens Estates in Smiths Station! Discover the perfect blend of style and functionality in the Alexander C plan. This stunning one-level home features 4 spacious bedrooms and 2 full baths, designed with an effortless flow that caters to modern life. At the heart of the home, a chef-inspired kitchen boasts an extra-large pantry and a convenient breakfast bar that overlooks the sun-drenched dining area and family room—perfect for hosting Sunday brunch or movie nights. Retreat to the private primary suite, a true sanctuary featuring double vanities, a tub/shower combo, and a generous walk-in closet. This home has Luxury Vinyl Plank flooring throughout the shared living areas and carpet in the bedrooms. Enjoy quiet mornings on your private rear patio or the convenience of your attached 2-car garage. With +/- 1,645 sq. ft. of expertly utilized space, this home is the ultimate retreat. The builder is offering a $14,000 concession, and with the use of a preferred lender, additional incentives may apply. Don’t miss your opportunity to own this brand-new home in Smiths Station—schedule your tour today! Call us to learn more about this brand-new home or other new homes that we offer.
New construction
$293,587
40 Lee Road 237, Smiths Station, AL 36877
4beds
1,645sqft
Single Family Residence
Built in 2026
1.07 Acres Lot
$293,500 Zestimate®
$178/sqft
$-- HOA
What's special
Private rear patioSun-drenched dining areaConvenient breakfast barDouble vanitiesPrivate primary suiteExtra-large pantryCarpet in the bedrooms
- 44 days
- 216
- 10
Zillow last checked:
Listing updated:
Listed by:
ROSE ANNE ERICKSON,
BICKERSTAFF PARHAM REAL ESTATE 706-653-1400
Source: LCMLS,MLS#: 181876Originating MLS: Lee County Association of REALTORS
Facts & features
Interior
Bedrooms & bathrooms
- Bedrooms: 4
- Bathrooms: 2
- Full bathrooms: 2
- Main level bathrooms: 2
Heating
- Electric, Heat Pump
Cooling
- Central Air, Electric, Heat Pump
Appliances
- Included: Some Electric Appliances, Dishwasher, Electric Range, Microwave, Stove
Features
- Ceiling Fan(s), Eat-in Kitchen, Pantry
- Flooring: Carpet, Plank, Simulated Wood
- Has fireplace: No
- Fireplace features: None
Interior area
- Total interior livable area: 1,645 sqft
- Finished area above ground: 0
- Finished area below ground: 0
Property
Parking
- Total spaces: 2
- Parking features: Attached, Garage, Two Car Garage
- Attached garage spaces: 2
Features
- Levels: One
- Stories: 1
- Pool features: None
- Fencing: None
Lot
- Size: 1.07 Acres
- Features: 1-3 Acres, Level
Details
- Parcel number: 43 15 08 34 0 000 009 006
Construction
Type & style
- Home type: SingleFamily
- Property subtype: Single Family Residence
Materials
- Brick, Vinyl Siding
- Foundation: Slab
Condition
- New Construction
- New construction: Yes
- Year built: 2026
Details
- Builder name: D. Erickson Homes LLC
- Warranty included: Yes
Utilities & green energy
- Utilities for property: Electricity Available, Sewer Connected, Water Available
Community & HOA
Community
- Subdivision: JOSEPH STEPHENS ESTATES
HOA
- Has HOA: No
- Amenities included: None
- Services included: None
Location
- Region: Smiths Station
Financial & listing details
- Price per square foot: $178/sqft
- Date on market: 8/12/2026
- Cumulative days on market: 54 days
- Electric utility on property: Yes
Estimated market value
$293,500
$279,000 - $308,000
$2,110/mo
Price history
| Date | Event | Price |
|---|---|---|
| 8/12/2026 | Listed for sale | $293,587$178/sqft |
Source:  East Alabama BOR #E104632 Report a problem East Alabama BOR #E104632 Report a problem | ||
Public tax history
Tax history is unavailable.
Monthly payment
Est. payment
Payment breakdown
Explore the cost of this home by adjusting the details. Changes won't be saved.Climate risks
Neighborhood: 36877
Nearby schools
Schools provided by the listing agent
- Elementary: WEST SMITHS STATION/EAST SMITHS STATION/WACOOCHEE
- Middle: WEST SMITHS STATION/EAST SMITHS STATION/WACOOCHEE
Source: LCMLS. This data may not be complete. We recommend contacting the local school district to confirm school assignments for this home.
- $117,100-- bd-- ba1.8k sqft398 Lee Road 237, Smiths Station, AL 36877Off Market
- $261,000-- bd-- ba168 sqft398 Lee Road 237, Smiths Station, AL 36877Off Market
- $44,100-- bd-- ba1.4k sqft1638 Lee Road 235, Smiths Station, AL 36877Off Market
- $318,7654 bd2 ba1.7k sqft96 Lee Road 237, Smiths Station, AL 36877New Construction
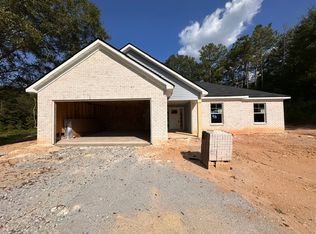
Similar homes
- $318,7654 bd2 ba1.7k sqft96 Lee Road 237, Smiths Station, AL 36877New ConstructionMLS ID #181881, ROSE ANNE ERICKSON, BICKERSTAFF PARHAM REAL ESTATE. LCMLS
- $325,0004 bd3 ba1.9k sqft2566 Lamb Rd, Smiths Station, AL 36877For Sale

 MLS ID #234485, Tiffiney Graham, Keller Williams Realty River Cities. CBORGA
 - $289,9003 bd2 ba1.6k sqft161 Lee Road 2157, Smiths Station, AL 36877For Sale
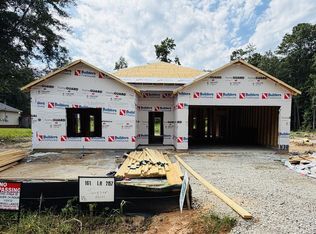 MLS ID #233815, Steve Kash, Keller Williams Realty River Cities. CBORGA
 - $307,9003 bd2 ba1.4k sqft292 Lee Road 209, Phenix City, AL 36870New Construction
 MLS ID #182178, GWENDOLYN BATES, KELLER WILLIAMS REALTY RIVER CITIES III. LCMLS
 - $339,9004 bd3 ba2.4k sqft112 White Oak Pl, Smiths Station, AL 36877For SaleMLS ID #232589, Tiffiney Graham, Keller Williams Realty River Cities. CBORGA
- $314,9004 bd2 ba1.6k sqft1260 Lee Road 219, Phenix City, AL 36870For SaleMLS ID #233048, Steve Kash, Keller Williams Realty River Cities. CBORGA
- $309,9003 bd2 ba1.5k sqft1420 Lee Road 219, Phenix City, AL 36870For Sale
 MLS ID #E104399, Holly Robinson, Bowden Realty. East Alabama BOR
 - $384,9003 bd2 ba2k sqft1880 Lee 239 Rd, Smiths Station, AL 36877New ConstructionMLS ID #E103300, Carlton Greathouse, Century 21 Premier Real Estate. East Alabama BOR
- $329,9004 bd2 ba1.8k sqft2407 Ridgewood Dr, Phenix City, AL 36870For SaleMLS ID #232884, Lee Jordan, Blue Sky Realty. CBORGA
- $329,9004 bd2 ba1.8k sqft2405 Ridgewood Dr, Phenix City, AL 36870For SaleMLS ID #232856, Lee Jordan, Blue Sky Realty. CBORGA
- $334,9004 bd3 ba1.9k sqft69 Silver Leaf Loop, Phenix City, AL 36867For SaleMLS ID #E104377, Verronica Smith, COLDWELL BANKER - KPDD. East Alabama BOR
