The Downing C plan in Southern Oaks delivers the space, style, and modern comfort today’s buyers crave. This two-story new construction home blends inviting curb appeal with a thoughtfully designed interior—every square foot crafted for easy living and effortless entertaining. Step inside to find upgraded LVP flooring throughout the entire home, creating a seamless, durable, and stylish foundation. The foyer opens to a separate dining room—perfect for gatherings—before flowing into the open-concept great room, complete with a cozy fireplace. The kitchen is the star of the main level, showcasing upgraded stainless-steel appliances, modern cabinetry, granite countertops, a spacious island, and a bright breakfast area with access to the rear patio. A convenient powder room completes the first floor. Upstairs, wood-tread stairs lead to a well-planned second level featuring all four bedrooms. The primary suite offers a peaceful retreat with an ensuite bath including double vanities, a separate tub and shower, and a large walk-in closet. Three additional bedrooms share a full hall bath, and the laundry room is perfectly placed for convenience. A two-car garage, charming front porch, and quality finishes throughout make this home a standout in Southern Oaks. The builder is offering a $4,000 concession, and additional incentives may apply when using a preferred lender. A beautiful new home, modern upgrades, and valuable incentives—this Downing C plan is ready to welcome its first owners.
New construction
$330,728
202 Black Oak Dr, Smiths Station, AL 36877
4beds
2,153sqft
:
Get pre-qualified$1,934/mo
Single Family Residence
Built in 2026
7,405 Square Feet Lot
$330,400 Zestimate®
$154/sqft
$-- HOA
What's special
Spacious islandTwo-car garageWood-tread stairsThree additional bedroomsCozy fireplaceCharming front porchSeparate tub and shower
- 92 days |
- 96 |
- 2 |
Zillow last checked:
Listing updated:
Listed by:
ROSE ANNE ERICKSON,
BICKERSTAFF PARHAM REAL ESTATE 706-653-1400
Source: LCMLS,MLS#: 180257Originating MLS: Lee County Association of REALTORS
Facts & features
Interior
Bedrooms & bathrooms
- Bedrooms: 4
- Bathrooms: 3
- Full bathrooms: 2
- 1/2 bathrooms: 1
Other
- Description: Flooring: Plank,Simulated Wood
- Features: Fireplace
Heating
- Electric, Heat Pump
Cooling
- Central Air, Electric, Heat Pump
Appliances
- Included: Some Electric Appliances, Dishwasher, Electric Range, Microwave, Stove
Features
- Ceiling Fan(s), Other, See Remarks
Interior area
- Total interior livable area: 2,153 sqft
- Finished area above ground: 2,153
- Finished area below ground: 0
Property
Parking
- Total spaces: 2
- Parking features: Attached, Garage, Two Car Garage
- Attached garage spaces: 2
Features
- Levels: Two
- Stories: 2
- Pool features: None
- Fencing: None
Lot
- Size: 7,405 Square Feet
- Features: < 1/4 Acre
Details
- Parcel number: 43 14 09 30 0 000 534 000
Construction
Type & style
- Home type: SingleFamily
- Property subtype: Single Family Residence
Materials
- Block, Cement Siding, Stone
- Foundation: Slab
Condition
- New Construction
- New construction: Yes
- Year built: 2026
Details
- Builder name: D. Erickson Homes LLC
- Warranty included: Yes
Utilities & green energy
- Utilities for property: Electricity Available, Sewer Connected, Underground Utilities, Water Available
Community & HOA
Community
- Subdivision: SOUTHERN OAKS
HOA
- Has HOA: Yes
- Amenities included: None
Location
- Region: Smiths Station
Financial & listing details
- Price per square foot: $154/sqft
- Date on market: 4/30/2026
- Cumulative days on market: 93 days
- Electric utility on property: Yes
Estimated market value
$330,400
$314,000 - $347,000
$2,484/mo
Price history
| Date | Event | Price |
|---|---|---|
| 5/1/2026 | Listed for sale | $330,728$154/sqft |
Source:  CBORGA #231500 Report a problem CBORGA #231500 Report a problem | ||
Public tax history
Tax history is unavailable.
Monthly payment
Est. payment
Payment breakdown
Explore the cost of this home by adjusting the details. Changes won't be saved.Climate risks
Neighborhood: 36877
Nearby schools
GreatSchools rating
- 10/10Smiths Station Intermediate SchoolGrades: PK-6Distance: 0.1 mi
- 7/10Wacoochee Jr High SchoolGrades: 7-8Distance: 0.3 mi
- 1/10Smith Station Freshman CtrGrades: 9Distance: 0.3 mi
Schools provided by the listing agent
- Elementary: SOUTH SMITHS STATION
- Middle: SOUTH SMITHS STATION
Source: LCMLS. This data may not be complete. We recommend contacting the local school district to confirm school assignments for this home.
- $359,9004 bd2 ba2k sqft302 Lee Road 293, Smiths Station, AL 36877Sold

- $72,5002 bd2 ba840 sqft1576 Panther Pkwy, Smiths Station, AL 36877For Sale

- $3,157,620-- bd1 ba2.1k sqft2460 Lee Road 430, Smiths Station, AL 36877Off Market
- $124,9002 bd2 ba1.2k sqft494 Lee Road 320, Smiths Station, AL 36877Off Market
- $872,0003.71 Acres2336 Lee Road 430, Smiths Station, AL 36877Off Market
- $272,700-- bd-- ba2.3k sqft3144 Lee Road 243, Smiths Station, AL 36877Off Market
- $178,0002 bd1 ba1.1k sqft3094 Railroad Ave, Smiths Station, AL 36877Off Market
- $172,0002 bd1 ba1.1k sqft3094 Lee Road 243, Smiths Station, AL 36877Off Market
A local agent can set up tours, give advice and negotiate with sellers.
A local lender can help you make sure your offer is ready when you are.
Similar homes
- $--5 bd3 ba2.5k sqft94 White Oak Pl, Smiths Station, AL 36877Auction
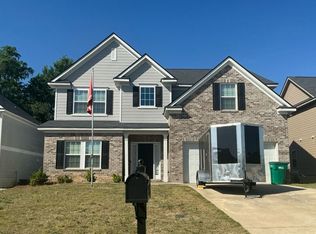 Auction.com 2
 - $362,0724 bd3 ba2.4k sqft190 Black Oak Dr, Smiths Station, AL 36877New Construction
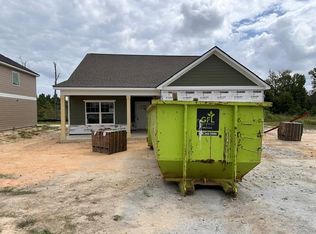
 MLS ID #232056, Rose Anne Erickson, Bickerstaff Parham, LLC. CBORGA
 - $459,9004 bd4 ba2.9k sqft1076 Cummings Rd, Smiths Station, AL 36877For Sale
 MLS ID #233294, Haley Adams, Platinum Properties. CBORGA
 - $355,9264 bd3 ba2.5k sqft214 Black Oak Dr, Smiths Station, AL 36877For Sale
 MLS ID #180638, ROSE ANNE ERICKSON, BICKERSTAFF PARHAM REAL ESTATE. LCMLS
 - $382,1424 bd3 ba2.1k sqft359 Black Oak Dr, Smiths Station, AL 36877For SaleMLS ID #180641, ROSE ANNE ERICKSON, BICKERSTAFF PARHAM REAL ESTATE. LCMLS
- $329,9004 bd3 ba1.8k sqft111 Lee Road 455 Rd, Phenix City, AL 36877For SaleMLS ID #230930, Steve Kash, Keller Williams Realty River Cities. CBORGA
- $339,0004 bd3 ba2.1k sqft31 Ivy Loop, Phenix City, AL 36867For SaleMLS ID #586018, Tracy Hood, Amerisell Realty. MAAR
- $356,1564 bd3 ba2.4k sqft253 Black Oak Dr, Smiths Station, AL 36877New ConstructionMLS ID #177286, ROSE ANNE ERICKSON, BICKERSTAFF PARHAM REAL ESTATE. LCMLS
- $325,0004 bd3 ba2.3k sqft499 Lee Road 2126, Salem, AL 36874For SaleMLS ID #181316, LATARA HARDNETT, THREE SIXTY EAST ALABAMA. LCMLS
- $--3 bd2 ba2k sqft129 Lee Road 2109, Salem, AL 36874AuctionAuction.com 2
- $289,9003 bd3 ba1.6k sqft446 Lee Road 454, Smiths Station, AL 36877For SaleMLS ID #231403, Steve Kash, Keller Williams Realty River Cities. CBORGA
- $424,9004 bd3 ba2.5k sqft227 Lee Road 2234 Rd, Smiths Station, AL 36877New Construction
 MLS ID #E102909, Lisa Bancer, Hughston Homes Marketing. East Alabama BOR
 - $324,9004 bd2 ba1.6k sqft1364 Lee Road 219, Phenix City, AL 36870For SaleMLS ID #232126, Steve Kash, Keller Williams Realty River Cities. CBORGA
- $444,9004 bd3 ba2.9k sqft75 Lee Road 2235 Rd, Smiths Station, AL 36877New ConstructionMLS ID #E103198, Lisa Bancer, Hughston Homes Marketing. East Alabama BOR
- $424,9005 bd3 ba2.8k sqft72 Lee Road 2235 Rd, Smiths Station, AL 36877New ConstructionMLS ID #E103178, Lisa Bancer, Hughston Homes Marketing. East Alabama BOR
- $389,9003 bd2 ba2k sqft1880 Lee 239 Rd, Smiths Station, AL 36877New ConstructionMLS ID #E103300, Carlton Greathouse, Century 21 Premier Real Estate. East Alabama BOR
- $329,9004 bd2 ba1.8k sqft2407 Ridgewood Dr, Phenix City, AL 36870For SaleMLS ID #232884, Lee Jordan, Blue Sky Realty. CBORGA
- $329,9004 bd2 ba1.8k sqft2405 Ridgewood Dr, Phenix City, AL 36870For SaleMLS ID #232856, Lee Jordan, Blue Sky Realty. CBORGA
- $314,9003 bd3 ba1.6k sqft1352 Lee Road 219, Phenix City, AL 36870For SaleMLS ID #232123, Steve Kash, Keller Williams Realty River Cities. CBORGA
- $349,9003 bd2 ba1.7k sqft1025 Lee Road 213, Phenix City, AL 36870New ConstructionMLS ID #E103840, Holly Robinson, Bowden Realty. East Alabama BOR
