Downing D Plan delivers the space, style, and modern comfort today's buyers crave. This 2-story new construction home blends inviting curb appeal with a thoughtfully designed interior -every square foot crafted for easy living and effortless entertaining. LVP flooring throughout the main level creates seamless and stylish foundation. Foyer opens to a separate dining room before flowing into the open-concept great room with a cozy electric fireplace. The kitchen is the star of the main level, showcasing stainless steel appliances, quartz countertops and modern cabinetry. The primary bedroom and additional bedrooms are on the 2nd level. Primary with a separate shower and tub with a large walk-in closet. The 3 additional bedrooms share a full hall bath. The laundry room is perfectly placed for convenience. Attached 2-car garage and charming front porch. For a LIMITED time, the Builder is offering $12,000 in concessions, and additional incentives may apply when using a preferred lender. A beautiful new home featuring modern upgrades!
New construction
Price cut: $52.1K (8/4)
$330,078
359 Black Oak Dr, Smiths Station, AL 36877
4beds
2,153sqft
:
Get pre-qualified$1,930/mo
Single Family Residence
Built in 2026
9,147 Square Feet Lot
$-- Zestimate®
$153/sqft
$-- HOA
What's special
Cozy electric fireplaceCharming front porchLarge walk-in closetOpen-concept great roomThoughtfully designed interiorQuartz countertopsInviting curb appeal
- 80 days |
- 127 |
- 2 |
Zillow last checked:
Listing updated:
Listed by:
ROSE ANNE ERICKSON,
BICKERSTAFF PARHAM REAL ESTATE 706-653-1400
Source: LCMLS,MLS#: 180641Originating MLS: Lee County Association of REALTORS
Facts & features
Interior
Bedrooms & bathrooms
- Bedrooms: 4
- Bathrooms: 3
- Full bathrooms: 2
- 1/2 bathrooms: 1
Great room
- Features: Fireplace
- Level: First
Heating
- Electric, Heat Pump
Cooling
- Central Air, Electric, Heat Pump
Appliances
- Included: Dishwasher, Disposal, Microwave, Oven
Features
- Ceiling Fan(s)
- Has fireplace: Yes
- Fireplace features: Electric
Interior area
- Total interior livable area: 2,153 sqft
- Finished area above ground: 2,153
- Finished area below ground: 2,153
Property
Parking
- Total spaces: 2
- Parking features: Attached, Garage, Two Car Garage
- Attached garage spaces: 2
Features
- Levels: Two
- Stories: 2
- Pool features: None
- Fencing: None
Lot
- Size: 9,147 Square Feet
- Features: < 1/4 Acre
Details
- Parcel number: 431409300000519
Construction
Type & style
- Home type: SingleFamily
- Property subtype: Single Family Residence
Materials
- Brick, Cement Siding
- Foundation: Slab
Condition
- New Construction
- New construction: Yes
- Year built: 2026
Details
- Builder name: D Erickson Homes
Utilities & green energy
- Utilities for property: Electricity Available, Sewer Connected, Underground Utilities, Water Available
Community & HOA
Community
- Subdivision: SOUTHERN OAKS
HOA
- Has HOA: Yes
- Amenities included: None
Location
- Region: Smiths Station
Financial & listing details
- Price per square foot: $153/sqft
- Date on market: 5/26/2026
- Cumulative days on market: 80 days
- Electric utility on property: Yes
Estimated market value
Not available
Estimated sales range
Not available
Not available
Price history
| Date | Event | Price |
|---|---|---|
| 8/4/2026 | Price change | $330,078-13.6%$153/sqft |
Source: LCMLS #180641 Report a problem | ||
| 5/26/2026 | Price change | $382,142+15.8%$177/sqft |
Source: LCMLS #180641 Report a problem | ||
| 5/2/2026 | Listed for sale | $330,078$153/sqft |
Source:  CBORGA #231542 Report a problem CBORGA #231542 Report a problem | ||
Public tax history
Tax history is unavailable.
Monthly payment
Est. payment
Payment breakdown
Explore the cost of this home by adjusting the details. Changes won't be saved.Climate risks
Neighborhood: 36877
Nearby schools
GreatSchools rating
- 9/10West Smiths Station Elementary SchoolGrades: PK-6Distance: 2.7 mi
- 1/10Smith Station Freshman CtrGrades: 9Distance: 1.5 mi
- 4/10Smiths Station High SchoolGrades: 9-12Distance: 0.3 mi
Schools provided by the listing agent
- Elementary: WEST SMITHS STATION
- Middle: WEST SMITHS STATION
Source: LCMLS. This data may not be complete. We recommend contacting the local school district to confirm school assignments for this home.
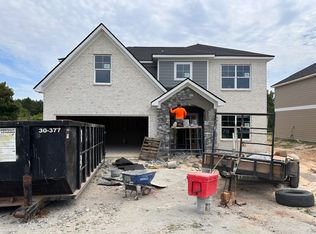
- $355,9264 bd3 ba2.5k sqft214 Black Oak Dr, Smiths Station, AL 36877New Construction
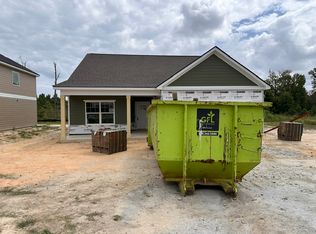
- $362,0724 bd3 ba2.4k sqft190 Black Oak Dr, Smiths Station, AL 36877New Construction
- $355,2004 bd1 ba2.4k sqft140 Lee Rd #2216, Smiths Station, AL 36877Off Market
- $352,5004 bd3 ba2.3k sqft190 Red Oak Pl, Smiths Station, AL 36877Sold

- $356,1564 bd3 ba2.4k sqft253 Black Oak Dr, Smiths Station, AL 36877New Construction
- $344,1004 bd1 ba2.3k sqft187 Red Oak Pl, Smiths Station, AL 36877Off Market
- $379,0004 bd2 ba2.6k sqft23 White Oak Pl, Smiths Station, AL 36877Off Market
- $426,8004 bd3 ba3k sqft166 Red Oak Pl, Smiths Station, AL 36877Off Market
A local agent can set up tours, give advice and negotiate with sellers.
A local lender can help you make sure your offer is ready when you are.
Similar homes
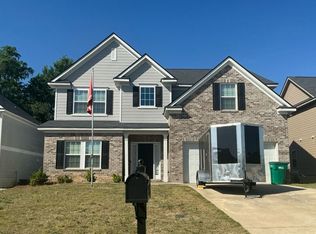
- $--5 bd3 ba2.5k sqft94 White Oak Pl, Smiths Station, AL 36877Auction
 Auction.com 2
 - $355,9264 bd3 ba2.5k sqft214 Black Oak Dr, Smiths Station, AL 36877New ConstructionMLS ID #180638, ROSE ANNE ERICKSON, BICKERSTAFF PARHAM REAL ESTATE. LCMLS
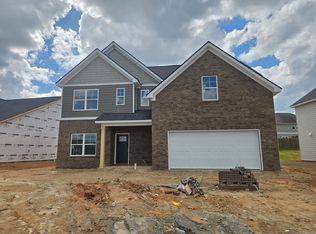
- $356,1564 bd3 ba2.4k sqft253 Black Oak Dr, Smiths Station, AL 36877New Construction
 MLS ID #177286, ROSE ANNE ERICKSON, BICKERSTAFF PARHAM REAL ESTATE. LCMLS
 - $330,7284 bd3 ba2.1k sqft202 Black Oak Dr, Smiths Station, AL 36877New Construction
 MLS ID #180257, ROSE ANNE ERICKSON, BICKERSTAFF PARHAM REAL ESTATE. LCMLS
 - $414,9004 bd3 ba2.5k sqftLOT 43 Carden Rd, Smiths Station, AL 36877New ConstructionMLS ID #181849, LISA BANCER, HUGHSTON HOMES MARKETING. LCMLS
- $329,9004 bd3 ba1.8k sqft111 Lee Road 455 Rd, Phenix City, AL 36877For Sale
 MLS ID #230930, Steve Kash, Keller Williams Realty River Cities. CBORGA
 - $372,9004 bd3 ba2k sqft17 Ivy Ln, Phenix City, AL 36867For SaleBHHS broker feed
- $289,9003 bd3 ba1.6k sqft446 Lee Road 454, Smiths Station, AL 36877For SaleMLS ID #231403, Steve Kash, Keller Williams Realty River Cities. CBORGA
- $324,9004 bd2 ba1.6k sqft1364 Lee Road 219, Phenix City, AL 36870For SaleMLS ID #232126, Steve Kash, Keller Williams Realty River Cities. CBORGA
- $389,9003 bd2 ba2k sqft1880 Lee 239 Rd, Smiths Station, AL 36877New Construction
 MLS ID #E103300, Carlton Greathouse, Century 21 Premier Real Estate. East Alabama BOR
 - $314,9003 bd3 ba1.6k sqft1352 Lee Road 219, Phenix City, AL 36870For SaleMLS ID #232123, Steve Kash, Keller Williams Realty River Cities. CBORGA
- $424,9004 bd3 ba2.5k sqft227 Lee Road 2234 Rd, Smiths Station, AL 36877New ConstructionMLS ID #E102909, Lisa Bancer, Hughston Homes Marketing. East Alabama BOR
- $329,9004 bd2 ba1.8k sqft2407 Ridgewood Dr, Phenix City, AL 36870For SaleMLS ID #232884, Lee Jordan, Blue Sky Realty. CBORGA
- $329,9004 bd2 ba1.8k sqft2405 Ridgewood Dr, Phenix City, AL 36870For SaleMLS ID #232856, Lee Jordan, Blue Sky Realty. CBORGA
- $349,9003 bd2 ba1.7k sqft1025 Lee Road 213, Phenix City, AL 36870New ConstructionMLS ID #E103840, Holly Robinson, Bowden Realty. East Alabama BOR
- from $301,0004 bd2 ba2k sqftAbernathy - Structure Only on Customer's Land Plan, Phenix City Sales and Design Studio, Phenix City, AL 36867New ConstructionBC Stone Homes
- from $352,0004 bd2 ba2.4k sqftHuntington - Structure Only on Customer's Land Plan, Phenix City Sales and Design Studio, Phenix City, AL 36867New ConstructionBC Stone Homes
- $289,9003 bd3 ba1.6k sqft446 Lee Road 454, Phenix City, AL 36877New ConstructionMLS ID #E103666, Steven Kash, KW Realty River Cities. East Alabama BOR
- $329,9003 bd2 ba1.8k sqft2403 Ridgewood Dr, Phenix City, AL 36870For SaleMLS ID #232882, Lee Jordan, Blue Sky Realty. CBORGA
- $319,9003 bd2 ba1.6k sqft4045 Lee Road 175, Salem, AL 36874New ConstructionMLS ID #180164, ANN ROLLO, THE TALONS GROUP. LCMLS
