Welcome to the Sapphire D Plan in the sought-after Southern Oaks Subdivision of Smiths Station - a beautifully designed 2-story home offering 4 upstairs bedrooms and 2.5 baths. Step inside through the inviting entry foyer and discover an open concept layout perfect for modern living. The spacious family room features a stylish electric fireplace and flows seamlessly into the breakfast area, which offers direct access to the rear covered orch. A kitchen with upgraded quartz counter, updated modern cabinetry and stainless steel appliances. A separate dining room provides an elegant space for gatherings, while the main level is enhanced throughout with durable and attractive LVP flooring. Wood treads lead to the upper level where convenience continues with a centrally located laundry room. The expansive primary suite includes a cozy sitting area and luxurious ensuite bath with double vanities. Three additional secondary bedrooms share a well-appointed full bath, also featuring double vanities to make busy mornings easier. With thoughtful design, generous living spaces, and timeless finishes, the Sapphire D delivers comfort and style in one of Smith Stations most desirable communities. Two car garage for storage and parking. For a LIMITED time: The builder is offering $12,000 in concessions and if you use a preferred lender, additional concessions may apply
New construction
$355,926
214 Black Oak Dr, Smiths Station, AL 36877
4beds
2,523sqft
Single Family Residence
Built in 2026
7,405 Square Feet Lot
$-- Zestimate®
$141/sqft
$-- HOA
What's special
Stylish electric fireplaceInviting entry foyerCentrally located laundry roomThree additional secondary bedroomsStainless steel appliancesOpen concept layoutUpdated modern cabinetry
- 82 days |
- 88 |
- 6 |
Zillow last checked:
Listing updated:
Listed by:
ROSE ANNE ERICKSON,
BICKERSTAFF PARHAM REAL ESTATE 706-653-1400
Source: LCMLS,MLS#: 180638Originating MLS: Lee County Association of REALTORS
Facts & features
Interior
Bedrooms & bathrooms
- Bedrooms: 4
- Bathrooms: 3
- Full bathrooms: 2
- 1/2 bathrooms: 1
Heating
- Heat Pump
Cooling
- Central Air, Electric, Heat Pump
Appliances
- Included: Dishwasher, Disposal, Microwave, Oven
Features
- Ceiling Fan(s)
- Has fireplace: Yes
- Fireplace features: Electric
Interior area
- Total interior livable area: 2,523 sqft
- Finished area above ground: 2,523
- Finished area below ground: 0
Property
Parking
- Total spaces: 2
- Parking features: Attached, Garage, Two Car Garage
- Attached garage spaces: 2
Features
- Levels: Two
- Stories: 2
- Pool features: None
- Fencing: None
Lot
- Size: 7,405 Square Feet
- Features: < 1/4 Acre
Details
- Parcel number: 431409300000533
Construction
Type & style
- Home type: SingleFamily
- Property subtype: Single Family Residence
Materials
- Brick, Block, Cement Siding, Stone
- Foundation: Slab
Condition
- New Construction
- New construction: Yes
- Year built: 2026
Details
- Builder name: D Erickson Homes
- Warranty included: Yes
Utilities & green energy
- Utilities for property: Sewer Connected, Underground Utilities, Water Available
Community & HOA
Community
- Subdivision: SOUTHERN OAKS
HOA
- Has HOA: Yes
- Amenities included: None
Location
- Region: Smiths Station
Financial & listing details
- Price per square foot: $141/sqft
- Date on market: 5/26/2026
- Cumulative days on market: 82 days
Estimated market value
Not available
Estimated sales range
Not available
Not available
Price history
| Date | Event | Price |
|---|---|---|
| 5/6/2026 | Listed for sale | $355,926$141/sqft |
Source:  CBORGA #231607 Report a problem CBORGA #231607 Report a problem | ||
Public tax history
Tax history is unavailable.
Monthly payment
Est. payment
Payment breakdown
Explore the cost of this home by adjusting the details. Changes won't be saved.Climate risks
Neighborhood: 36877
Nearby schools
GreatSchools rating
- 9/10West Smiths Station Elementary SchoolGrades: PK-6Distance: 2.6 mi
- 1/10Smith Station Freshman CtrGrades: 9Distance: 1.5 mi
- 4/10Smiths Station High SchoolGrades: 9-12Distance: 0.2 mi
Schools provided by the listing agent
- Elementary: WEST SMITHS STATION
- Middle: WEST SMITHS STATION
Source: LCMLS. This data may not be complete. We recommend contacting the local school district to confirm school assignments for this home.
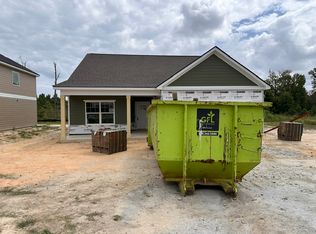
- $330,0784 bd3 ba2.1k sqft359 Black Oak Dr, Smiths Station, AL 36877New Construction

- $355,2004 bd1 ba2.4k sqft140 Lee Rd #2216, Smiths Station, AL 36877Off Market
- $362,0724 bd3 ba2.4k sqft190 Black Oak Dr, Smiths Station, AL 36877New Construction
- $364,9004 bd3 ba3k sqft314 Red Oak Pl, Smiths Station, AL 36877For Sale

- $364,9004 bd3 ba3k sqft314 Red Oak Pl, Smiths Station, AL 36877For Sale
- $379,0004 bd2 ba2.6k sqft23 White Oak Pl, Smiths Station, AL 36877Off Market
- $352,5004 bd3 ba2.3k sqft190 Red Oak Pl, Smiths Station, AL 36877Sold
- $344,1004 bd1 ba2.3k sqft187 Red Oak Pl, Smiths Station, AL 36877Off Market
A local agent can set up tours, give advice and negotiate with sellers.
A local lender can help you make sure your offer is ready when you are.
Similar homes
- $330,0784 bd3 ba2.1k sqft359 Black Oak Dr, Smiths Station, AL 36877New ConstructionMLS ID #180641, ROSE ANNE ERICKSON, BICKERSTAFF PARHAM REAL ESTATE. LCMLS
- $362,0724 bd3 ba2.4k sqft190 Black Oak Dr, Smiths Station, AL 36877New ConstructionMLS ID #181719, ROSE ANNE ERICKSON, BICKERSTAFF PARHAM REAL ESTATE. LCMLS
- $--5 bd3 ba2.5k sqft94 White Oak Pl, Smiths Station, AL 36877Auction
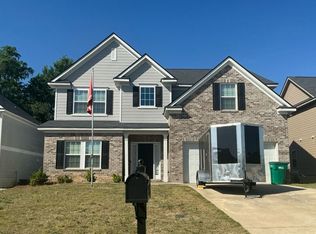 Auction.com 2
 - $356,1564 bd3 ba2.4k sqft253 Black Oak Dr, Smiths Station, AL 36877New Construction
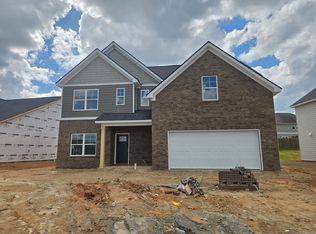 MLS ID #177286, ROSE ANNE ERICKSON, BICKERSTAFF PARHAM REAL ESTATE. LCMLS
 - $318,7654 bd2 ba1.7k sqft96 Lee Road 237, Smiths Station, AL 36877New ConstructionMLS ID #181881, ROSE ANNE ERICKSON, BICKERSTAFF PARHAM REAL ESTATE. LCMLS
- $293,5874 bd2 ba1.6k sqft40 Lee Road 237, Smiths Station, AL 36877New ConstructionMLS ID #181876, ROSE ANNE ERICKSON, BICKERSTAFF PARHAM REAL ESTATE. LCMLS
- $330,7284 bd3 ba2.1k sqft202 Black Oak Dr, Smiths Station, AL 36877New ConstructionMLS ID #180257, ROSE ANNE ERICKSON, BICKERSTAFF PARHAM REAL ESTATE. LCMLS
- $389,9003 bd2 ba2k sqft1880 Lee 239 Rd, Smiths Station, AL 36877New Construction
 MLS ID #E103300, Carlton Greathouse, Century 21 Premier Real Estate. East Alabama BOR
 - $329,9004 bd3 ba1.8k sqft111 Lee Road 455 Rd, Phenix City, AL 36877For Sale
 MLS ID #230930, Steve Kash, Keller Williams Realty River Cities. CBORGA
 - $424,9004 bd3 ba2.5k sqft227 Lee Road 2234 Rd, Smiths Station, AL 36877New ConstructionMLS ID #E102909, Lisa Bancer, Hughston Homes Marketing. East Alabama BOR
- $289,9003 bd3 ba1.6k sqft446 Lee Road 454, Smiths Station, AL 36877For SaleMLS ID #231403, Steve Kash, Keller Williams Realty River Cities. CBORGA
- from $352,0004 bd2 ba2.4k sqftHuntington - Structure Only on Customer's Land Plan, Phenix City Sales and Design Studio, Phenix City, AL 36867New ConstructionBC Stone Homes
- $324,9004 bd2 ba1.6k sqft1364 Lee Road 219, Phenix City, AL 36870For SaleMLS ID #232126, Steve Kash, Keller Williams Realty River Cities. CBORGA
- $349,9003 bd2 ba1.7k sqft1025 Lee Road 213, Phenix City, AL 36870New ConstructionMLS ID #E103840, Holly Robinson, Bowden Realty. East Alabama BOR
- $359,4384 bd3 ba2.3k sqft3 1442 Grove Park Drive 3, Columbus, GA 31904New ConstructionMLS ID #233152, Rose Anne Erickson, Bickerstaff Parham, LLC. CBORGA
- $359,3134 bd3 ba2.3k sqft5 1442 Grove Park Drive 5, Columbus, GA 31904New ConstructionMLS ID #233156, Rose Anne Erickson, Bickerstaff Parham, LLC. CBORGA
- $314,9003 bd3 ba1.6k sqft1352 Lee Road 219, Phenix City, AL 36870For SaleMLS ID #232123, Steve Kash, Keller Williams Realty River Cities. CBORGA
- $329,9004 bd2 ba1.8k sqft2407 Ridgewood Dr, Phenix City, AL 36870For SaleMLS ID #232884, Lee Jordan, Blue Sky Realty. CBORGA
- $329,9004 bd2 ba1.8k sqft2405 Ridgewood Dr, Phenix City, AL 36870For SaleMLS ID #232856, Lee Jordan, Blue Sky Realty. CBORGA
- $429,9004 bd3 ba2.2k sqft2165 Lee Road 281, Salem, AL 36874New ConstructionMLS ID #E104178, Courtney Woodham, KW Realty River Cities. East Alabama BOR
