This stunning 4-bedroom, 2.5-bath farmhouse-style home makes a lasting first impression with its vaulted front porch, timber accents, board and batten exterior, stone details, and oversized side-entry 2-car garage.
Step inside to discover an inviting open-concept floor plan designed for both everyday living and entertaining. The spacious great room features a beautiful fireplace and flows seamlessly into the kitchen, complete with a large center island, ample seating, and a true walk-in pantry.
The dining area overlooks the expansive covered back porch, creating the perfect space to enjoy morning coffee, outdoor dining, or simply relaxing while taking in the view.
Privately situated, the luxurious primary suite offers a peaceful retreat with a spa-inspired bath featuring a soaking tub, separate tiled shower, dual vanities, and a spacious walk-in closet with direct access to the laundry room for added convenience.
On the opposite side of the home, you'll find three additional bedrooms and a full bathroom, providing plenty of space for family, guests, or a home office. Thoughtfully designed with comfort, functionality, and timeless farmhouse charm, this home is one you won't want to miss.
New construction
$429,900
2165 Lee Road 281, Salem, AL 36874
4beds
2,200sqft
Farm, Single Family Residence
Built in 2026
1.02 Acres Lot
$-- Zestimate®
$195/sqft
$-- HOA
What's special
Three additional bedroomsSpacious walk-in closetTimber accentsBeautiful fireplaceSoaking tubDual vanitiesSpacious great room
- 27 days |
- 381 |
- 25 |
Zillow last checked:
Listing updated:
Listed by:
Courtney Woodham PHONE,
Keller Williams Realty River C
Source: East Alabama BOR,MLS#: E104178
Facts & features
Interior
Bedrooms & bathrooms
- Bedrooms: 4
- Bathrooms: 3
- Full bathrooms: 2
- 1/2 bathrooms: 1
- Main level bathrooms: 2
- Main level bedrooms: 4
Heating
- Heat Pump
Cooling
- Heat Pump
Appliances
- Included: Dishwasher, Electric Range, Microwave
- Laundry: Laundry Room
Features
- Coffered Ceiling(s), Entrance Foyer, Walk-In Closet(s)
- Flooring: Luxury Vinyl
- Windows: Double Pane Windows
- Basement: None
- Number of fireplaces: 2
- Fireplace features: Living Room, Outside, Stone
- Common walls with other units/homes: No Common Walls
Interior area
- Total structure area: 2,200
- Total interior livable area: 2,200 sqft
Property
Parking
- Total spaces: 2
- Parking features: Driveway, Garage, Garage Faces Side
- Garage spaces: 2
Accessibility
- Accessibility features: None
Features
- Levels: One
- Stories: 1
- Patio & porch: Covered
- Exterior features: None
- Pool features: None
- Spa features: None
- Fencing: None
- Has view: Yes
- View description: Rural
- Waterfront features: None
- Body of water: None
Lot
- Size: 1.02 Acres
- Features: Back Yard, Front Yard
Details
- Additional structures: None
- Special conditions: Standard,None
- Other equipment: None
- Horse amenities: None
Construction
Type & style
- Home type: SingleFamily
- Architectural style: Craftsman,Farmhouse
- Property subtype: Farm, Single Family Residence
Materials
- HardiPlank Type, Stone
- Roof: Composition
Condition
- New Construction
- New construction: Yes
- Year built: 2026
Details
- Warranty included: Yes
Utilities & green energy
- Electric: None
- Sewer: Septic Tank
- Water: Public
- Utilities for property: Cable Available, Electricity Available, Water Available
Green energy
- Energy generation: None
Community & HOA
Community
- Features: None
- Security: Smoke Detector(s)
- Subdivision: Avalon Acres
HOA
- Has HOA: No
Location
- Region: Salem
Financial & listing details
- Price per square foot: $195/sqft
- Date on market: 6/24/2026
- Cumulative days on market: 29 days
- Road surface type: Asphalt
Estimated market value
Not available
Estimated sales range
Not available
Not available
Price history
| Date | Event | Price |
|---|---|---|
| 6/25/2026 | Listed for sale | $429,900$195/sqft |
Source:  East Alabama BOR #E104178 Report a problem East Alabama BOR #E104178 Report a problem | ||
Public tax history
Tax history is unavailable.
Monthly payment
Est. payment
Payment breakdown
Explore the cost of this home by adjusting the details. Changes won't be saved.Climate risks
Neighborhood: 36874
Nearby schools
GreatSchools rating
- 7/10Wacoochee Elementary SchoolGrades: PK-6Distance: 5.9 mi
- 7/10Wacoochee Jr High SchoolGrades: 7-8Distance: 5.2 mi
- 1/10Smith Station Freshman CtrGrades: 9Distance: 5.3 mi
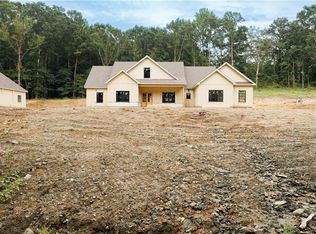
- $429,9004 bd3 ba2.2k sqft2187 Lee Road 281, Salem, AL 36874New Construction
- $131,0005.9 AcresLOT 1&2 Lee Road 250, Salem, AL 36874Sold

- $249,200-- bd1 ba1.9k sqft2152 Lee Road 281, Salem, AL 36874Off Market
- $241,300-- bd1 ba1.3k sqft2533 Lee Road 250, Salem, AL 36874Off Market
- $343,8003 bd3 ba2.2k sqft2415 Lee Road 250, Salem, AL 36874Off Market
- $110,10037.9 AcresLee Road 250, Smiths Station, AL 36877Off Market
- $34,9001 AcresLee Road 250, Smiths Station, AL 36877Off Market
- $34,9001 AcresLee Road 250, Smiths Station, AL 36877Off Market
A local agent can set up tours, give advice and negotiate with sellers.
A local lender can help you make sure your offer is ready when you are.
Similar homes
- $390,0004 bd2 ba1.9k sqft88 Lee Road 754, Salem, AL 36874For Sale
 MLS ID #180056, WILL REGISTER, THE PRIME REAL ESTATE GROUP. LCMLS
 - from $416,0004 bd3 ba1.8k sqftKinglet Plan, Stone Trace, Salem, AL 36874New Construction
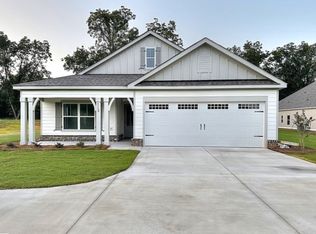 BC Stone Homes
 - from $439,0003 bd2 ba1.8k sqftDarion Plan, Stone Trace, Salem, AL 36874New Construction
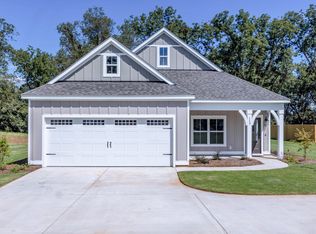 BC Stone Homes
 - $489,0003 bd3 ba2.2k sqft3725 Lee Road 249, Smiths Station, AL 36877For Sale
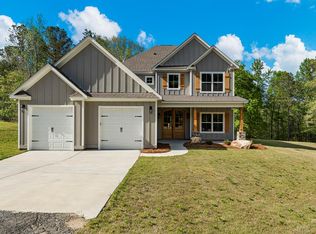
 MLS ID #232740, Amanda Hester, Keller Williams Realty River Cities. CBORGA
 - $340,0004 bd2 ba1.7k sqft75 Lee Road 2058, Salem, AL 36874New ConstructionMLS ID #180909, SAVANNAH MAXWELL, THREE SIXTY EAST ALABAMA. LCMLS
- from $493,0004 bd2 ba2k sqftHuntington Plan, Stone Trace, Salem, AL 36874New ConstructionBC Stone Homes
- $405,9004 bd3 ba2.5k sqft111 Lee Road 2237, Cusseta, AL 36852New ConstructionCBORGA
- from $413,4004 bd3 ba2.7k sqftHarrison Plan, Wyndham Village, Opelika, AL 36804New ConstructionHughston Homes
- from $551,0004 bd4 ba2.5k sqftWinston Plan, Stone Trace, Salem, AL 36874New ConstructionBC Stone Homes
- $449,9004 bd3 ba2.4k sqft1272 Lee Road 219, Phenix City, AL 36870New ConstructionMLS ID #179568, KIM MIXON, KELLER WILLIAMS REALTY RIVER CITIES III. LCMLS
- $275,0003 bd2 ba1.5k sqft250 Lee Road 2166, Salem, AL 36874New ConstructionMLS ID #180777, MAGEN ROBERTS, HOMELINK REALTY. LCMLS
- $473,0005 bd3 ba3.1k sqft3012 Calf Pasture Dr, Columbus, GA 31904For SaleMLS ID #230999, Jo Ann Taylor, Coldwell Banker / Kennon, Parker, Duncan & Davis. CBORGA
- from $434,9003 bd2 ba1.8k sqftWillow Plan, Dickson Place, Opelika, AL 36801New ConstructionAlexander Scott Homes
- from $429,0004 bd3 ba3.1k sqftChesterfield - Structure Only on Customer's Land Plan, Opelika Sales and Design Studio, Opelika, AL 36804New ConstructionBC Stone Homes
- $459,8003 bd2 ba2.1k sqft304 Woodstream Dr, Columbus, GA 31904New ConstructionMLS ID #230597, Claire Berry, Keller Williams Realty River Cities. CBORGA
- from $429,0004 bd3 ba3.1k sqftChesterfield - Structure Only on Customer's Land Plan, Phenix City Sales and Design Studio, Phenix City, AL 36867New ConstructionBC Stone Homes
- from $411,0004 bd4 ba2.5k sqftWinston - Structure Only on Customer's Land Plan, Opelika Sales and Design Studio, Opelika, AL 36804New ConstructionBC Stone Homes
- $459,9003 bd2 ba2k sqft4502 Lakewood Park Dr, Phenix City, AL 36867For SaleMLS ID #179725, MARGARET MOSS, BOWDEN REALTY, LLC. LCMLS
- $289,9003 bd3 ba1.6k sqft446 Lee Road 454, Smiths Station, AL 36877For SaleMLS ID #231403, Steve Kash, Keller Williams Realty River Cities. CBORGA
- from $444,9004 bd3 ba2.7k sqftHarrison Plan, Heiferhorn Farms, Columbus, GA 31904New ConstructionHughston Homes
