
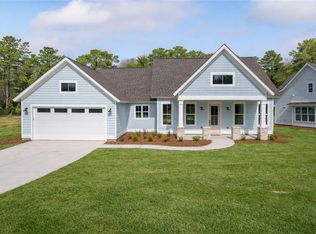
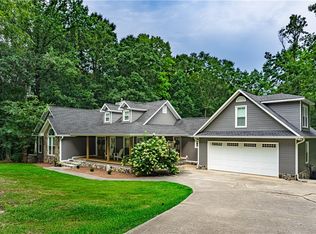
**OPEN HOUSE SATURDAY 3/28 1PM - 4PM* Welcome to 1272 Lee Road 219 in Evans Crossing, a stunning custom-built home by Summerville Homes Inc located in Lee County, Phenix City AL. This 4 bedroom, 3 full bath home offers an open floor plan with kitchen, dining and great room seamlessly connected, featuring LVP flooring throughout main living areas and a brick fireplace. The kitchen includes quartz countertops, custom cabinets, GE stainless appliances, tile backsplash and a farmhouse sink with accessories, plus a pass-through window opening to the covered back porch, perfect for entertaining. The spacious primary suite is located on the main level in a split floor plan and features a huge walk-in closet and ensuite bath with double vanity, quartz counters and a custom tile walk-in shower with dual shower heads. A flexible main level room with barn door, walk-in closet and access to a full bath can serve as an office, playroom or guest bedroom. Upstairs includes two oversized bedrooms with large walk-in closets and a full bath. Additional features include a large laundry room with cabinetry and space for a second refrigerator or freezer, custom wall tree at garage entry, tankless water heater, energy efficient construction, architectural shingles, covered front porch, covered back porch wired for TV, level landscaped lot and zoned sprinkler system. Located in a desirable new construction community convenient to Phenix City AL, Columbus GA, Auburn and Opelika. *360 Tour Available*
New construction
Price cut: $8.6K (7/5)
$449,900
1272 Lee Road 219, Phenix City, AL 36870
4beds
2,437sqft
:
Get pre-qualified$2,598/mo
Single Family Residence
Built in 2026
9,583 Square Feet Lot
$-- Zestimate®
$185/sqft
$-- HOA
What's special
Level landscaped lotBrick fireplaceHuge walk-in closetQuartz countersKitchen includes quartz countertopsArchitectural shinglesCustom cabinets
- 143 days |
- 137 |
- 11 |
Zillow last checked:
Listing updated:
Listed by:
KIM MIXON,
KELLER WILLIAMS REALTY RIVER CITIES III 334-298-3900
Source: LCMLS,MLS#: 179568Originating MLS: Lee County Association of REALTORS
Facts & features
Interior
Bedrooms & bathrooms
- Bedrooms: 4
- Bathrooms: 3
- Full bathrooms: 3
- Main level bathrooms: 2
Heating
- Electric
Cooling
- Central Air, Electric
Appliances
- Included: Some Electric Appliances, Dishwasher, Electric Range, Microwave, Stove
- Laundry: Washer Hookup, Dryer Hookup
Features
- Ceiling Fan(s), Kitchen Island, Primary Downstairs, Living/Dining Room, Walk-In Pantry
- Flooring: Carpet, Plank, Simulated Wood, Tile
- Number of fireplaces: 1
- Fireplace features: One
Interior area
- Total interior livable area: 2,437 sqft
- Finished area above ground: 2,437
- Finished area below ground: 0
Video & virtual tour
Property
Parking
- Total spaces: 2
- Parking features: Attached, Garage, Two Car Garage
- Attached garage spaces: 2
Features
- Levels: Two
- Stories: 2
- Patio & porch: Rear Porch, Covered, Front Porch
- Exterior features: Sprinkler/Irrigation
- Pool features: None
- Fencing: None
Lot
- Size: 9,583 Square Feet
- Features: Level, < 1/4 Acre
Details
- Parcel number: 24 01 12 0 002 019.000
Construction
Type & style
- Home type: SingleFamily
- Property subtype: Single Family Residence
Materials
- Cement Siding
- Foundation: Slab
Condition
- New Construction
- New construction: Yes
- Year built: 2026
Details
- Builder name: Summerville Homes, Inc
Utilities & green energy
- Utilities for property: Cable Available, Sewer Connected, Water Available
Community & HOA
Community
- Subdivision: EVANS CROSSING
HOA
- Has HOA: No
- Amenities included: None
Location
- Region: Phenix City
Financial & listing details
- Price per square foot: $185/sqft
- Date on market: 3/24/2026
- Cumulative days on market: 143 days
Estimated market value
Not available
Estimated sales range
Not available
Not available
Price history
| Date | Event | Price |
|---|---|---|
| 7/5/2026 | Price change | $449,900-1.9%$185/sqft |
Source:  CBORGA #230682 Report a problem CBORGA #230682 Report a problem | ||
| 4/22/2026 | Price change | $458,500-2.4%$188/sqft |
Source: LCMLS #179568 Report a problem | ||
| 3/24/2026 | Listed for sale | $470,000$193/sqft |
Source:  East Alabama BOR #E103296 Report a problem East Alabama BOR #E103296 Report a problem | ||
Public tax history
Tax history is unavailable.
Monthly payment
Est. payment
Payment breakdown
Explore the cost of this home by adjusting the details. Changes won't be saved.Climate risks
Neighborhood: 36870
Nearby schools
GreatSchools rating
- 10/10Smiths Station Intermediate SchoolGrades: PK-6Distance: 4.1 mi
- 1/10Smith Station Freshman CtrGrades: 9Distance: 3.9 mi
- 4/10Smiths Station High SchoolGrades: 9-12Distance: 2.8 mi
Schools provided by the listing agent
- Elementary: EAST SMITHS STATION
- Middle: EAST SMITHS STATION
Source: LCMLS. This data may not be complete. We recommend contacting the local school district to confirm school assignments for this home.
- $349,9003 bd2 ba1.7k sqft1294 Lee Road 219, Phenix City, AL 36870Sold
- $287,4004 bd2 ba2k sqft190 Lee Road 2170, Phenix City, AL 36870Off Market
- $272,0003 bd2 ba2.6k sqft516 Lee Road 516, Phenix City, AL 36870Sold
- $10,0000.38 acres1255 Lee Road 219, Phenix City, AL 36870Off Market
- $287,0004 bd2 ba2.1k sqft22 Lee Road 2170, Phenix City, AL 36870Off Market
- $306,5004 bd2 ba2.1k sqft1321 Lee Road 219, Phenix City, AL 36870Off Market
- $274,8003 bd2 ba1.8k sqft34 Lee Road 2170, Phenix City, AL 36870Off Market
- $263,0004 bd2 ba2k sqft1333 Lee Road 219, Phenix City, AL 36870Sold
A local agent can set up tours, give advice and negotiate with sellers.
A local lender can help you make sure your offer is ready when you are.
Similar homes
- $499,9003 bd2 ba2k sqft84 Lee Road 451, Phenix City, AL 36870New Construction
 MLS ID #E104139, Margaret Moss, Bowden Realty. East Alabama BOR
 - $524,9004 bd3 ba2.7k sqft7123 Lee Road 240, Phenix City, AL 36870New Construction
 MLS ID #E104091, Kailie Comerford, 1 Percent Lists Southern State. East Alabama BOR
 - $459,0004 bd3 ba2.5k sqft1905 Ashley Dr, Phenix City, AL 36867For Sale
 MLS ID #E103719, Charles Marcum, Bowden Realty. East Alabama BOR
 - $599,9004 bd4 ba3.5k sqft513 Lee Road 601, Phenix City, AL 36870For Sale
 MLS ID #181691, BRENT NEWSOME, KELLER WILLIAMS REALTY RIVER CITIES III. LCMLS
 - $459,9004 bd4 ba2.9k sqft1076 Cummings Rd, Smiths Station, AL 36877For Sale
 MLS ID #233294, Haley Adams, Platinum Properties. CBORGA
 - $365,0004 bd3 ba2.3k sqft67 Ivy Loop, Phenix City, AL 36867For SaleMLS ID #E104622, Tori Hite, COLDWELL BANKER - KPDD. East Alabama BOR
- $399,9004 bd4 ba2.5k sqft5 Ivy Ln, Phenix City, AL 36867For SaleMLS ID #181720, MARGARET MOSS, BOWDEN REALTY, LLC. LCMLS
- $599,9004 bd4 ba2.6k sqft232 Lee Road 451, Phenix City, AL 36870For SaleMLS ID #179727, MARGARET MOSS, BOWDEN REALTY, LLC. LCMLS
- $459,9003 bd2 ba2k sqft4502 Lakewood Park Dr, Phenix City, AL 36867For SaleMLS ID #179725, MARGARET MOSS, BOWDEN REALTY, LLC. LCMLS
- $414,9004 bd2 ba2.2k sqft6723 Lee Road 401, Salem, AL 36874For SaleMLS ID #181138, BILLY CLIFTON, CRAWFORD WILLIS GROUP. LCMLS
- from $429,0004 bd3 ba3.1k sqftChesterfield - Structure Only on Customer's Land Plan, Phenix City Sales and Design Studio, Phenix City, AL 36867New ConstructionBC Stone Homes
- $429,9004 bd4 ba2.8k sqft3 Winter Hawk Ln, Fort Mitchell, AL 36856For SaleMLS ID #E104604, Rodney Niles, Platinum Properties. East Alabama BOR
- $414,9004 bd3 ba2.3k sqft321 Lee Road 2046, Smiths Station, AL 36877For SaleMLS ID #232659, Evelyn Forston, Keller Williams Realty River Cities. CBORGA
- $444,9004 bd3 ba2.9k sqft75 Lee Road 2235 Rd, Smiths Station, AL 36877New ConstructionMLS ID #E103198, Lisa Bancer, Hughston Homes Marketing. East Alabama BOR
- from $386,0004 bd3 ba2.7k sqftElizabeth - Structure Only on Customer's Land Plan, Phenix City Sales and Design Studio, Phenix City, AL 36867New ConstructionBC Stone Homes
- $439,9004 bd2 ba2.7k sqft3506 Lee Road 250, Salem, AL 36874For SaleMLS ID #181564, DEBORAH ROBINSON, KELLER WILLIAMS REALTY RIVER CITIES III. LCMLS
- from $447,0004 bd3 ba3k sqftCastlebury - Structure Only on Customer's Land Plan, Phenix City Sales and Design Studio, Phenix City, AL 36867New ConstructionBC Stone Homes
- $414,0005 bd3 ba3k sqft131 White Oak Pl, Smiths Station, AL 36877For SaleMLS ID #E103958, James Eldridge, Maximum One Platinum Realtors. East Alabama BOR
- $449,5004 bd3 ba2.3k sqft9054 Lee Road 158, Salem, AL 36874For SaleMLS ID #179351, BRADLEY ROBERTSON, PORCH LIGHT REAL ESTATE LLC. LCMLS
- $425,0004 bd4 ba3.3k sqft434 Lee Road 931, Smiths Station, AL 36877For SaleMLS ID #225315, Lindi Moore, Normand Real Estate, LLC. CBORGA
