*Seller offering up to $8,000 in buyer closing costs/prepaids with acceptable offer* Exceptional one-level, new
construction in Salem, AL! This must-see property sits on 3 acres with a well-manicured yard & fencing!
Property is 15 minutes from Opelika and just 1 mile to gas & grocery! Entry into the home offers a wide
foyer, opening into the living room & kitchen, trimmed out in crown molding. Living room offers great
natural lighting, a cozy stone fireplace with mantel & access to the back covered porch & patio. Kitchen is
perfect for cooking or hosting with a large granite center island, ample counter space & soft-close drawers
& cabinets. Stainless steel appliances included. A convenient walk-in pantry creates space for storage.
Chair-rail trim dining room extends from the Kitchen! A Light wood tone, wide LVP flooring is throughout
the home. Beyond the kitchen is a generous mud room with built-ins & access to the master bedroom, half
bath, laundry room & garage. Master bedroom is spacious & hosts a tray ceiling with fan & en-suite bath.
Master Bath has a large tile walk-in shower with double shower heads, a stand-alone tub, linen closet, double
vanity sinks & water closet. Master bath extends into the master closet, plus a bonus storage closet.
Master closet is nicely connected to the laundry room which offers a utility sink. Bedrooms 2,3 & 4 are
found beyond the living room with their own convenient hallway. A full bathroom extends from the
hallway, with double vanity sinks & tub/shower combo. Each bedroom has its own closet & another
storage closet in the hallway. Covered back porch is large for hosting friends & family, and a flat backyard,
easy for play! A deep & wide double garage is spacious & includes 2 storage closets. Newly installed blinds
throughout! A back gate for the fenced in yard offers quick access to the remainder of the property, with a
low-lying creek. New Gutters make for proper rain drainage! Don't miss touring this great escape in Lee
County, AL!
For sale
Price cut: $9.4K (7/15)
$449,500
9054 Lee Road 158, Salem, AL 36874
4beds
2,335sqft
Farm, Single Family Residence
Built in 2024
3 Acres Lot
$-- Zestimate®
$193/sqft
$-- HOA
What's special
Ample counter spaceStainless steel appliances includedConvenient walk-in pantryLarge granite center islandChair-rail trim dining room
- 30 days |
- 622 |
- 43 |
Likely to sell faster than
Zillow last checked:
Listing updated:
Listed by:
Bradley Robertson PHONE,
Porch Light Real Estate LLC
Source: East Alabama BOR,MLS#: E104370
Facts & features
Interior
Bedrooms & bathrooms
- Bedrooms: 4
- Bathrooms: 3
- Full bathrooms: 2
- 1/2 bathrooms: 1
- Main level bathrooms: 2
- Main level bedrooms: 4
Primary bedroom
- Description: trey ceiling, LVP floors, en-suite bath, large
- Level: Main
Primary bedroom
- Description: tile, large walk-in shower, garden tub, laundry
- Level: Main
Bedroom
- Description: LVP, hall-way bath
- Level: Main
Bedroom
- Description: LVP, large walk-in closet
- Level: Main
Bedroom
- Description: or office space, French door closet, LVP
- Level: Main
Dining room
- Description: chair-rail molding, hanging light, open to kitchen
- Level: Main
Kitchen
- Description: stone counters, tile backsplash, large island,
- Level: Main
Laundry
- Description: connected to master, utility sink, large room
- Level: Main
Living room
- Description: stone fireplace, back door to patio/covered porch
- Level: Main
Other
- Description: Mud Room: large, connected to garage & laundry
- Level: Main
Heating
- Central, Heat Pump
Cooling
- Central Air, Heat Pump
Appliances
- Included: Dishwasher, Microwave, Refrigerator
- Laundry: In Mud Room, Main Level, Laundry Room, Laundry Tub, Sink
Features
- Tray Ceiling(s), Crown Molding, Double Vanity, Entrance Foyer, High Ceilings, Walk-In Closet(s)
- Flooring: Luxury Vinyl, Tile
- Windows: Double Pane Windows
- Basement: None
- Number of fireplaces: 1
- Fireplace features: Family Room, Masonry, Stone
- Common walls with other units/homes: No Common Walls
Interior area
- Total structure area: 2,335
- Total interior livable area: 2,335 sqft
Video & virtual tour
Property
Parking
- Total spaces: 2
- Parking features: Attached, Garage, Kitchen Level, Garage Faces Side, Storage
- Garage spaces: 2
Accessibility
- Accessibility features: None
Features
- Levels: One
- Stories: 1
- Patio & porch: Rear Porch, Covered, Front Porch, Patio
- Exterior features: Rain Gutters
- Pool features: None
- Spa features: None
- Fencing: Back Yard,Fenced,Privacy,Wrought Iron
- Has view: Yes
- View description: Rural
- Waterfront features: None
- Body of water: None
Lot
- Size: 3 Acres
- Features: Back Yard, Landscaped, Stream/Creek, Wooded
Details
- Additional structures: None
- Parcel number: 1203050000004024
- Special conditions: Standard,None
- Other equipment: None
- Horse amenities: None
Construction
Type & style
- Home type: SingleFamily
- Architectural style: Farmhouse
- Property subtype: Farm, Single Family Residence
Materials
- HardiPlank Type
- Roof: Shingle
Condition
- Resale
- Year built: 2024
Details
- Builder name: Clearwater Homes Llc
Utilities & green energy
- Electric: None
- Sewer: Septic Tank
- Water: Public
- Utilities for property: Electricity Available, Water Available
Green energy
- Energy efficient items: Windows
- Energy generation: None
Community & HOA
Community
- Features: None
- Security: Fire Alarm, Secured Garage/Parking, Security Service
- Subdivision: Forest Ridge
HOA
- Has HOA: No
Location
- Region: Salem
Financial & listing details
- Price per square foot: $193/sqft
- Annual tax amount: $500
- Date on market: 7/14/2026
- Cumulative days on market: 33 days
- Road surface type: Gravel, Paved
Estimated market value
Not available
Estimated sales range
Not available
Not available
Price history
| Date | Event | Price |
|---|---|---|
| 7/15/2026 | Price change | $449,500-2%$193/sqft |
Source: LCMLS #179351 Report a problem | ||
| 6/5/2026 | Price change | $458,8950%$197/sqft |
Source: LCMLS #179351 Report a problem | ||
| 5/7/2026 | Price change | $458,900-2.1%$197/sqft |
Source: LCMLS #179351 Report a problem | ||
| 3/19/2026 | Listed for sale | $468,900+4.2%$201/sqft |
Source: LCMLS #179351 Report a problem | ||
| 7/16/2025 | Sold | $449,900$193/sqft |
Source:  East Alabama BOR #E100632 Report a problem East Alabama BOR #E100632 Report a problem | ||
| 6/21/2025 | Pending sale | $449,900$193/sqft |
Source: East Alabama BOR #E100632 Report a problem | ||
| 6/1/2025 | Contingent | $449,900$193/sqft |
Source: East Alabama BOR #E100632 Report a problem | ||
| 6/1/2025 | Pending sale | $449,900$193/sqft |
Source: LCMLS #174361 Report a problem | ||
| 4/9/2025 | Listed for sale | $449,900$193/sqft |
Source: LCMLS #174361 Report a problem | ||
Public tax history
Tax history is unavailable.
Monthly payment
Est. payment
Payment breakdown
Explore the cost of this home by adjusting the details. Changes won't be saved.Climate risks
Neighborhood: 36874
Nearby schools
GreatSchools rating
- 4/10Beulah Elementary SchoolGrades: PK-6Distance: 3.8 mi
- 4/10Beulah High SchoolGrades: 7-12Distance: 3.7 mi
- 3/10Sanford Middle SchoolGrades: 5-8Distance: 18.1 mi
Schools provided by the listing agent
- Elementary: Beulah - AL
Source: East Alabama BOR. This data may not be complete. We recommend contacting the local school district to confirm school assignments for this home.
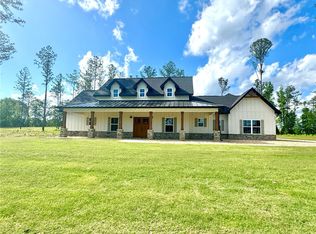
- $545,3744 bd3 ba2.3k sqft9171 Lee Road 158, Salem, AL 36874Sold
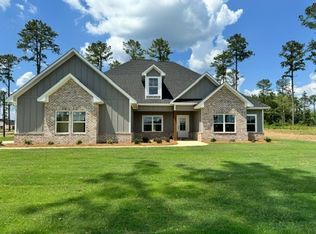
- $450,0004 bd3 ba2.5k sqft9183 Lee Road 158, Salem, AL 36874Sold
- $518,6004 bd4 ba2.5k sqftLOT 214 Lee Road 158, Salem, AL 36874Sold

- $496,5004 bd4 ba2.4k sqft8988 Lee Road 158, Salem, AL 36874Sold

- $505,0004 bd3 ba2.4k sqftLOT 210 Lee Road 158, Salem, AL 36874Sold
- $479,4004 bd3 ba2.3k sqftLOT 211 Lee Road 158, Salem, AL 36874Sold
- $480,7004 bd3 ba2.3k sqft9314 Lee Road 158, Salem, AL 36874Sold
- $460,4954 bd4 ba2.5k sqft9277 Lee Road 158, Salem, AL 36874Sold
A local agent can set up tours, give advice and negotiate with sellers.
A local lender can help you make sure your offer is ready when you are.
Similar homes
- $419,9994 bd3 ba2.6k sqft83 Lee Road 2210, Salem, AL 36874For Sale
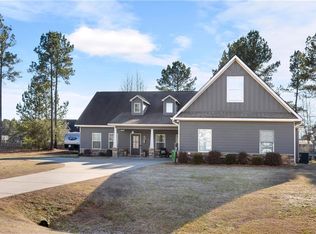
 MLS ID #E102960, Lacey Argo, KW Realty River Cities. East Alabama BOR
 - $399,9004 bd2 ba1.8k sqftLOT A5 Lee Road 278, Salem, AL 36874New Construction
 MLS ID #E104554, Brent Newsome, KW Realty River Cities. East Alabama BOR
 - $387,0004 bd2 ba1.8k sqftLOT A6 Lee Road 278, Salem, AL 36874New Construction
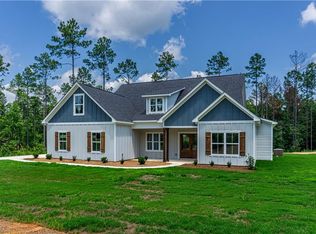 MLS ID #E104555, Brent Newsome, KW Realty River Cities. East Alabama BOR
 - $387,0004 bd2 ba1.8k sqftLOT A4 Lee Road 278, Salem, AL 36874New Construction
 MLS ID #E104553, Brent Newsome, KW Realty River Cities. East Alabama BOR
 - $514,9994 bd3 ba2.3k sqft2 Lee Road 344, Salem, AL 36874New ConstructionMLS ID #180672, PATRICK POWELL, KELLER WILLIAMS REALTY RIVER CITIES III. LCMLS
- $414,9004 bd2 ba2.2k sqft6723 Lee Road 401, Salem, AL 36874For SaleMLS ID #181138, BILLY CLIFTON, CRAWFORD WILLIS GROUP. LCMLS
- $448,9004 bd2 ba2.4k sqft1110 Lee Road 462, Valley, AL 36854New ConstructionMLS ID #179879, CARRIE KING, HOMELINK REALTY. LCMLS
- $474,9004 bd3 ba2.6k sqft87 Lee Road 2223, Salem, AL 36874For SaleMLS ID #179685, RENEE DYKES, HOMELINK REALTY. LCMLS
- $419,9004 bd2 ba2.2k sqft1925 Lee Road 288, Smiths Station, AL 36877For SaleMLS ID #181632, JENNIFER BLACKSTOCK, PLATINUM PROPERTIES. LCMLS
- $549,9004 bd3 ba2.3k sqft2852 Lee Road 183, Opelika, AL 36804For SaleMLS ID #181599, CRAWFORD/ WILLIS GROUP, CRAWFORD WILLIS GROUP. LCMLS
- $445,0005 bd4 ba2.7k sqft10405 Us Highway 29 N, Valley, AL 36854For SaleMLS ID #180658, ALAN WILSON, HOMELINK REALTY. LCMLS
- $459,9004 bd4 ba2.9k sqft1962 Cannongate Dr, Opelika, AL 36801For SaleMLS ID #178970, JEANIE WILLIAMS, TOLAND REALTY. LCMLS
- $375,0004 bd3 ba2.8k sqft1595 Creekstone Dr, Opelika, AL 36804For SaleMLS ID #181674, ASHLEIGH CAUSEY, THE TALONS GROUP. LCMLS
- $425,0004 bd2 ba2.2k sqft285 Lee Road 852, Opelika, AL 36804For SaleMLS ID #180353, ALEXA COLE WIGGINS, PORCH LIGHT REAL ESTATE LLC. LCMLS
- $419,9004 bd3 ba2.1k sqft689 Shelton Cove Ln, Auburn, AL 36830For SaleMLS ID #180608, NICOLE SLOAN, COLDWELL BANKER NICOLE SLOAN REALTY. LCMLS
- $388,9004 bd3 ba2.3k sqft703 Bush Creek Rd, Opelika, AL 36804For Sale By Owner
- $309,9003 bd2 ba1.7k sqft903 Lee Road 2087, Salem, AL 36874For SaleMLS ID #E104601, Courtney Woodham, KW Realty River Cities. East Alabama BOR
- $464,9004 bd3 ba2.6k sqft3303 Heatherbrook Dr, Opelika, AL 36801For SaleMLS ID #180369, JULIE NEWMAN, HOMELINK REALTY. LCMLS
- $488,0004 bd8 ba3.4k sqft1904 Rocky Brook Rd, Opelika, AL 36801For SaleMLS ID #181224, BREN ASKEW, THE TRINITY GRP, LLC. LCMLS
- $409,0004 bd5 ba2.7k sqft1450 Reynolds Dr, Auburn, AL 36830For SaleMLS ID #181518, RICK CARPENTER, KELLER WILLIAMS REALTY RIVER CITIES III. LCMLS
