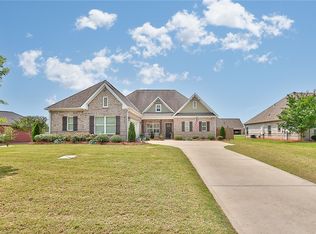
Welcome to this all brick home that backs on to a nature preserve that allows for privacy and serenity all with in the Towne Lake subdivision community, which offers a clubhouse, pool, playground and sidewalks. Easy access to I 85 , HWY 280 and minutes away from Southern Union Community College. Entering the home you'll find hardwood flooring in the main living areas, a formal dining room with coffered ceilings that's currently being used as a seating room. The kitchen is a great space for family and friends to gather with it's large granite top island that adds extra seating along with a eat in kitchen area. A gas range and elegant vent hood and tile backlash adds to the custom look of the kitchen it also features a walk in pantry with wood shelving. There is a great room with a gas burning tiled fireplace off of the kitchen with windows that fills the room with light and all the windows in the home including the garage have Levolor custom blinds. With four bedrooms and three full bath there's room forever to have there own space. The primary bedroom is generously sized with windows that open up to the nature preserve that gives the feeling of tranquility. The en suite bathroom has a tiled shower, granite counter tops and custom mirrors, relaxing soaker tub, water closet and a walking in closet. The there are three other nice sized bedrooms one is currently be used as office/guestroom. two of bedrooms share a bathroom with granite counter tops and tiled showers while the 4th bedroom has it's own en suite bathroom great for a young adult, teen room or guestroom. There's a large laundry room with plenty of extra storage that leads to a two car garage. A private backyard completes the home. Sitting on the covered back yard patio that has an extended slab area for grilling and eating will allow you to enjoy the nature preserve that can never be built on, which will allow for your own private retreat. If interested some of the furniture can remain. Buyers agents are welcomed
For sale by owner
Price cut: $1K (9/3)
$387,900
703 Bush Creek Rd, Opelika, AL 36804
4beds
2,362sqft
SingleFamily
Built in 2021
0.29 Acres Lot
$-- Zestimate®
$164/sqft
$55/mo HOA
What's special
Two car garageEat in kitchen areaAll brick homePrivate backyard
- 56 days
- 729
- 48
Listed by:
Property Owner (256) 998-8725
Facts & features
Interior
Bedrooms & bathrooms
- Bedrooms: 4
- Bathrooms: 3
- Full bathrooms: 3
Heating
- Forced air, Electric, Gas
Cooling
- Central
Appliances
- Included: Dishwasher, Dryer, Microwave, Range / Oven, Refrigerator, Washer
Features
- Ceiling Fans, Security System
- Flooring: Tile, Carpet, Hardwood
- Basement: None
- Has fireplace: Yes
Interior area
- Total interior livable area: 2,362 sqft
Property
Parking
- Total spaces: 2
- Parking features: Garage - Attached
Features
- Exterior features: Brick
Lot
- Size: 0.29 Acres
Details
- Parcel number: 1002091000140000
Construction
Type & style
- Home type: SingleFamily
Materials
- Wood
- Foundation: Slab
- Roof: Asphalt
Condition
- New construction: No
- Year built: 2021
Utilities & green energy
- Utilities for property: Sewage-Public
Community & HOA
HOA
- Has HOA: Yes
- HOA fee: $55 monthly
Location
- Region: Opelika
Financial & listing details
- Price per square foot: $164/sqft
- Tax assessed value: $420,620
- Annual tax amount: $2,157
- Date on market: 7/28/2026
Estimated market value
Not available
Estimated sales range
Not available
$2,633/mo
Price history
| Date | Event | Price |
|---|---|---|
| 9/3/2026 | Price change | $387,900-0.3%$164/sqft |
Source: Owner Report a problem | ||
| 7/28/2026 | Listed for sale | $388,900-0.5%$165/sqft |
Source: Owner Report a problem | ||
| 7/2/2026 | Listing removed | $390,950$166/sqft |
Source: eXp Realty #179933 Report a problem | ||
| 6/15/2026 | Price change | $390,950-0.1%$166/sqft |
Source: LCMLS #179933 Report a problem | ||
| 6/2/2026 | Price change | $391,250-0.1%$166/sqft |
Source: LCMLS #179933 Report a problem | ||
| 5/11/2026 | Price change | $391,500-0.4%$166/sqft |
Source: LCMLS #179933 Report a problem | ||
| 4/14/2026 | Listed for sale | $392,900+19.8%$166/sqft |
Source: LCMLS #179933 Report a problem | ||
| 11/8/2021 | Sold | $327,974-0.4%$139/sqft |
Source: LCMLS #151029 Report a problem | ||
| 10/8/2021 | Pending sale | $329,174$139/sqft |
Source: LCMLS #151029 Report a problem | ||
| 9/30/2021 | Price change | $329,174+2.5%$139/sqft |
Source: LCMLS #151029 Report a problem | ||
| 9/28/2021 | Listed for sale | $321,175$136/sqft |
Source: LCMLS #151029 Report a problem | ||
Public tax history
| Year | Property taxes | Tax assessment |
|---|---|---|
| 2025 | $2,157 +7.1% | $40,920 +7% |
| 2024 | $2,013 +10.4% | $38,260 +10.1% |
| 2023 | $1,824 +5.8% | $34,760 +8.8% |
| 2022 | $1,725 +421.9% | $31,940 +421.9% |
| 2021 | $330 | $6,120 |
Find assessor info on the county website
Monthly payment
Est. payment
Payment breakdown
Explore the cost of this home by adjusting the details. Changes won't be saved.Climate risks
Neighborhood: 36804
Nearby schools
Schools provided by the listing agent
- Elementary: JETER/MORRIS
Source: The MLS. This data may not be complete. We recommend contacting the local school district to confirm school assignments for this home.
Similar homes
- $375,0004 bd3 ba2.8k sqft1595 Creekstone Dr, Opelika, AL 36804For Sale
 MLS ID #181674, ASHLEIGH CAUSEY, THE TALONS GROUP. LCMLS
 - $467,0005 bd4 ba2.8k sqft914 E Towne Lake Cir, Opelika, AL 36804For Sale
 MLS ID #182346, MARGARET MOSS, BOWDEN REALTY, LLC. LCMLS
 - $359,9004 bd3 ba2.7k sqft1862 Wildwood Dr, Opelika, AL 36804For Sale
 MLS ID #181021, ANITA ALLEN, KELLER WILLIAMS REALTY AUBURN OPELIKA. LCMLS
 - $399,9004 bd3 ba3.2k sqft1001 Sawyer Dr, Opelika, AL 36801For Sale
 MLS ID #179668, TORI BETH THOMPSON, HOMELINK REALTY. LCMLS
