Welcome to 2418 Antler Ridge Drive, a beautiful home in Auburn’s desirable Lundy Chase community. Offering a comfortable blend of style, functionality, and everyday convenience, this property is ideally suited for those looking to enjoy the Auburn lifestyle in a welcoming residential setting.
Inside, engineered wood flooring creates a warm, inviting feel throughout the main living areas, while the kitchen features granite countertops and ample space for cooking, gathering, and entertaining. Ceramic tile in the bathrooms provides a durable and stylish finish, and the generous bedroom layout offers flexibility for family, guests, or a home office.
The kitchen is designed to be the heart of the home, providing a functional space for preparing meals and gathering with family and friends. The large family room offer an easy flow for entertaining, while the bedrooms provide comfortable private retreats.
A standout feature is the spray foam insulation, providing enhanced energy efficiency and year-round comfort. Thoughtful construction and quality finishes make this home both beautiful and practical.
Outside, the fully fenced backyard provides a private space for relaxing, entertaining, pets, or enjoying time outdoors.
Outside, take advantage of the surrounding neighborhood atmosphere. Located in the Lundy Chase community, residents can enjoy convenient access to Auburn’s shopping, dining, recreation, and everyday amenities, while being close to the energy and attractions of Auburn.
Whether you’re searching for your next home or an investment in one of Auburn’s popular residential areas, 2418 Antler Ridge Drive offers an excellent opportunity to make yourself at home in Auburn, Alabama.
For sale
$424,900
2418 Antler Ridge Dr, Auburn, AL 36832
4beds
2,829sqft
Single Family Residence
Built in 2011
10,018 Square Feet Lot
$413,600 Zestimate®
$150/sqft
$-- HOA
What's special
- 8 days
- 258
- 21
Likely to sell faster than
Zillow last checked:
Listing updated:
Listed by:
CATHY FINCHER,
THE KEY AGENCY 334-521-7860,
RICHARD COFFIN,
THE KEY AGENCY
Source: LCMLS,MLS#: 182684Originating MLS: Lee County Association of REALTORS
Facts & features
Interior
Bedrooms & bathrooms
- Bedrooms: 4
- Bathrooms: 4
- Full bathrooms: 3
- 1/2 bathrooms: 1
Bedroom 2
- Description: Flooring: Carpet
- Level: Second
Bedroom 3
- Description: Flooring: Carpet
- Level: Second
Bedroom 4
- Description: Flooring: Carpet
- Level: Second
Heating
- Heat Pump
Cooling
- Heat Pump
Appliances
- Included: Dishwasher, Electric Cooktop, Microwave, Oven, Refrigerator, Washer
- Laundry: Washer Hookup, Dryer Hookup
Features
- Garden Tub/Roman Tub, Kitchen/Family Room Combo
- Flooring: Carpet, Ceramic Tile, Wood
- Number of fireplaces: 1
- Fireplace features: One, Gas Log
Interior area
- Total interior livable area: 2,829 sqft
- Finished area above ground: 2,829
- Finished area below ground: 0
Property
Parking
- Total spaces: 2
- Parking features: Garage, Two Car Garage
- Garage spaces: 2
Features
- Levels: Two
- Stories: 2
- Patio & porch: Rear Porch, Covered, Front Porch
- Pool features: Community
- Fencing: Back Yard,Privacy
Lot
- Size: 10,018 Square Feet
- Features: < 1/2 Acre
Details
- Parcel number: 0805224000121000
Construction
Type & style
- Home type: SingleFamily
- Property subtype: Single Family Residence
Materials
- Brick Veneer, Block, Cement Siding, Stone
- Foundation: Crawlspace, Slab
Condition
- Year built: 2011
Details
- Builder name: Stone Martin Builders
Utilities & green energy
- Utilities for property: Natural Gas Available, Sewer Connected, Underground Utilities, Water Available
Community & HOA
Community
- Subdivision: LUNDY CHASE
HOA
- Has HOA: Yes
- Amenities included: Pool
Location
- Region: Auburn
Financial & listing details
- Price per square foot: $150/sqft
- Tax assessed value: $309,320
- Annual tax amount: $1,618
- Date on market: 10/7/2026
Estimated market value
$413,600
$393,000 - $434,000
$2,576/mo
Price history
| Date | Event | Price |
|---|---|---|
| 10/8/2026 | Listed for sale | $424,900+102.7%$150/sqft |
Source: LCMLS #182684 Report a problem | ||
| 8/5/2014 | Sold | $209,600$74/sqft |
Source: Public Record Report a problem | ||
| 2/1/2012 | Sold | $209,600$74/sqft |
Source: LCMLS #100117 Report a problem | ||
Public tax history
| Year | Property taxes | Tax assessment |
|---|---|---|
| 2025 | $1,618 | $30,940 |
| 2024 | $1,618 | $30,940 |
| 2023 | $1,618 | $30,940 |
| 2022 | $1,618 +12% | $30,940 +11.5% |
| 2021 | $1,445 | $27,740 |
| 2020 | $1,445 -4.8% | $27,740 -4.6% |
| 2019 | $1,517 +11.5% | $29,080 +11.1% |
| 2018 | $1,361 | $26,180 +20.5% |
| 2015 | $1,361 +21.5% | $21,720 -50.5% |
| 2014 | $1,120 | $43,920 +0.4% |
| 2013 | -- | $43,740 +656.7% |
| 2012 | -- | $5,780 |
Find assessor info on the county website
Monthly payment
Est. payment
Payment breakdown
Explore the cost of this home by adjusting the details. Changes won't be saved.Climate risks
Neighborhood: 36832
Nearby schools
Schools provided by the listing agent
- Elementary: RICHLAND/CREEKSIDE
- Middle: RICHLAND/CREEKSIDE
Source: LCMLS. This data may not be complete. We recommend contacting the local school district to confirm school assignments for this home.
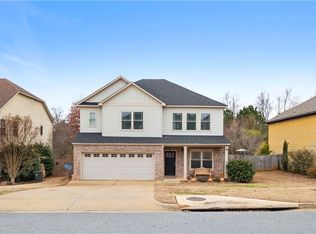
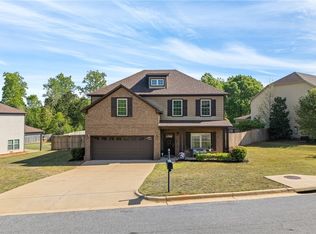
Similar homes
- $--5 bd3 ba2.8k sqft172 Solamere Ln, Auburn, AL 36832Auction
 Auction.com 2
 - $329,9004 bd3 ba1.7k sqft753 Hunter Ct, Auburn, AL 36832For Sale
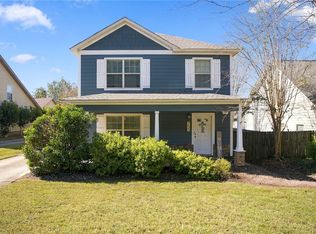 MLS ID #182748, ALEX ACUFF MARY GAIL WEEKLEY TEAM, EXP REALTY - ACUFF WEEKLEY GROUP. LCMLS
 - $449,9004 bd3 ba2.8k sqft887 W Richland Cir, Auburn, AL 36832For Sale
 MLS ID #181428, SANDI WILLIAMS, THREE SIXTY EAST ALABAMA. LCMLS
 - $455,0005 bd3 ba3.1k sqft1027 Dunkirk Cir, Auburn, AL 36832For Sale
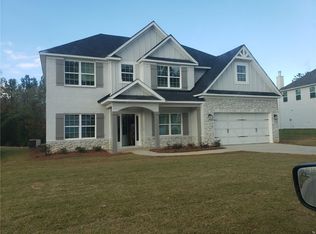 MLS ID #181888, KENDRA MCGHEE, CENTURY 21 PREMIER REAL ESTATE. LCMLS
