Welcome to Camden Ridge and a rare opportunity to own an all-brick home on a large, beautifully wooded lot that offers both privacy and space. This thoughtfully designed floor plan maximizes every square foot, giving you flexibility, functionality, and room to grow.
The main level features three bedrooms, including a spacious primary suite, plus a versatile fourth room that can easily serve as a nursery, office, or flex space. The additional two bedrooms are located on the opposite side of the home, creating a true split floor plan ideal for privacy.
Upstairs, you will find a large bonus room or bedroom complete with its own half bath, making it perfect for a guest suite, media room, or additional living space.
With two full baths and two half baths, this home is designed to accommodate both everyday living and entertaining with ease.
The wooded setting provides a peaceful backdrop, while still being conveniently located within one of Auburn’s most established neighborhoods.
If you have been looking for a home in Camden Ridge that offers space, layout, and value, this is one you do not want to miss.
For sale
Price cut: $10K (7/27)
$465,000
1730 Scarsboro Ln, Auburn, AL 36830
4beds
2,609sqft
Single Family Residence
Built in 2011
0.41 Acres Lot
$-- Zestimate®
$178/sqft
$-- HOA
What's special
- 138 days
- 546
- 29
Zillow last checked:
Listing updated:
Listed by:
SYLVIA MANCHA PAUL,
PRESTIGE PROPERTIES, INC. 334-887-5274
Source: LCMLS,MLS#: 179840Originating MLS: Lee County Association of REALTORS
Facts & features
Interior
Bedrooms & bathrooms
- Bedrooms: 4
- Bathrooms: 4
- Full bathrooms: 2
- 1/2 bathrooms: 2
- Main level bathrooms: 2
Primary bedroom
- Level: First
Bedroom 2
- Level: First
Bedroom 3
- Level: First
Bedroom 4
- Level: First
Bonus room
- Level: Second
Breakfast room nook
- Level: First
Dining room
- Level: First
Great room
- Description: Flooring: Wood
- Features: Fireplace
- Level: First
Kitchen
- Level: First
Laundry
- Level: First
Heating
- Heat Pump
Cooling
- Central Air, Electric
Appliances
- Included: Some Electric Appliances, Dishwasher, Electric Range, Disposal, Microwave, Stove
Features
- Ceiling Fan(s), Primary Downstairs
- Flooring: Carpet, Tile, Wood
- Basement: Crawl Space
- Has fireplace: Yes
- Fireplace features: Wood Burning
Interior area
- Total interior livable area: 2,609 sqft
- Finished area above ground: 2,609
- Finished area below ground: 0
Property
Parking
- Total spaces: 2
- Parking features: Attached, Garage, Two Car Garage
- Attached garage spaces: 2
Features
- Levels: One and One Half
- Stories: 1.5
- Pool features: Community
- Fencing: None
Lot
- Size: 0.41 Acres
- Features: < 1/2 Acre
Details
- Parcel number: 0801113000246000
Construction
Type & style
- Home type: SingleFamily
- Property subtype: Single Family Residence
Materials
- Brick
Condition
- Year built: 2011
Utilities & green energy
- Utilities for property: Cable Available, Sewer Connected, Water Available
Community & HOA
Community
- Subdivision: CAMDEN RIDGE
HOA
- Has HOA: Yes
- Amenities included: Pool
- Services included: Common Areas
Location
- Region: Auburn
Financial & listing details
- Price per square foot: $178/sqft
- Tax assessed value: $434,040
- Annual tax amount: $4,687
- Date on market: 4/21/2026
- Cumulative days on market: 138 days
Estimated market value
Not available
Estimated sales range
Not available
Not available
Price history
| Date | Event | Price |
|---|---|---|
| 7/27/2026 | Price change | $465,000-2.1%$178/sqft |
Source: LCMLS #179840 Report a problem | ||
| 6/5/2026 | Price change | $475,000-2.1%$182/sqft |
Source: LCMLS #179840 Report a problem | ||
| 5/20/2026 | Price change | $485,000-3%$186/sqft |
Source: LCMLS #179840 Report a problem | ||
| 5/7/2026 | Price change | $499,999-1.9%$192/sqft |
Source: LCMLS #179840 Report a problem | ||
| 4/21/2026 | Listed for sale | $509,900+1008.5%$195/sqft |
Source: LCMLS #179840 Report a problem | ||
| 9/29/2011 | Sold | $46,000$18/sqft |
Source: Public Record Report a problem | ||
Public tax history
| Year | Property taxes | Tax assessment |
|---|---|---|
| 2025 | $4,687 | $86,800 |
| 2024 | -- | $86,800 +3.4% |
| 2023 | $4,535 +19.2% | $83,980 +19.2% |
| 2022 | $3,804 +148% | $70,440 +139.8% |
| 2021 | $1,534 -13.3% | $29,380 -12.9% |
| 2020 | $1,769 +3% | $33,740 +2.9% |
| 2019 | $1,717 +14% | $32,780 +13.5% |
| 2018 | $1,507 | $28,880 -1.4% |
| 2015 | $1,507 -1.4% | $29,280 +2.5% |
| 2014 | $1,528 | $28,560 +4% |
| 2013 | -- | $27,460 -10.1% |
| 2012 | -- | $30,560 +303.2% |
| 2011 | -- | $7,580 |
Find assessor info on the county website
Monthly payment
Est. payment
Payment breakdown
Explore the cost of this home by adjusting the details. Changes won't be saved.Climate risks
Neighborhood: 36830
Nearby schools
Schools provided by the listing agent
- Elementary: WOODLAND PINES/YARBROUGH
- Middle: WOODLAND PINES/YARBROUGH
Source: LCMLS. This data may not be complete. We recommend contacting the local school district to confirm school assignments for this home.

Similar homes
- $497,0004 bd3 ba2.3k sqft1604 Whiskey Run Ln, Auburn, AL 36830For Sale
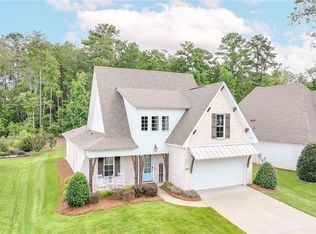 MLS ID #181864, ASHLEY MILLER, RE/MAX PROFESSIONAL PARTNERS. LCMLS
 - $450,0004 bd3 ba2.5k sqft2172 N Donahue Dr, Auburn, AL 36830For Sale
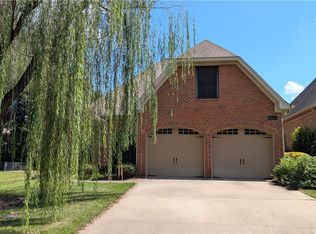 MLS ID #182198, RYAN EDWARDS ANNIE WILLIAMS TEAM, BERKSHIRE HATHAWAY HOMESERVICES. LCMLS
 - $549,9004 bd4 ba2.9k sqft1746 Scarsboro Ln, Auburn, AL 36830For Sale
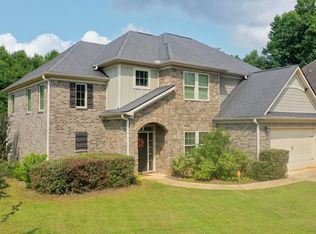 MLS ID #181176, BILL DYAS, REALTYSOUTH AUBURN AND LAKE MARTIN. LCMLS
 - $415,0003 bd2 ba2.1k sqft1688 Crescent Blvd, Auburn, AL 36830For Sale
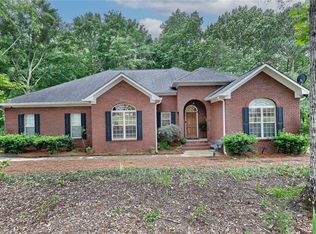 MLS ID #180597, YVETTE LOWE, PORTER PROPERTIES. LCMLS
