Welcome to your ultimate sanctuary! This custom-built 3-bedroom, 2.5-bathroom home exudes sophistication and functionality at every turn. As you step through the beautiful iron front doors, you're greeted by a meticulously designed interior, complete with a cedar accent ceiling in the entryway, formal dining room and spacious living room. Movie theater lighting and surround sound in the living room create the perfect ambiance for movie nights or entertaining. The stone fireplace adds warmth and charm, while the open concept kitchen and living room, alongside the sunny breakfast room area, provide seamless flow throughout the main living space. Retreat to the primary bedroom, featuring an adjoining office and large primary bathroom. Step into the backyard oasis, complete with a screened-in porch, a new Trex deck featuring outdoor kitchen and an outdoor fireplace. And with irrigation in the yard, maintaining the lush landscape is effortless. Schedule a tour today!
Sold for $455,000
$455,000
1807 Seagrave Ct, Auburn, AL 36830
3beds
2,371sqft
Single Family Residence
Built in 2009
0.39 Acres Lot
$494,100 Zestimate®
$192/sqft
$2,588 Estimated rent
Home value
$494,100
$469,000 - $519,000
$2,588/mo
Zestimate® history
Owner options
List your home for rent
$2,588/mo
Rent Zestimate®
Find your next renter with Zillow Rental Manager. Plus, with online applications, you can quickly screen prospective tenants – for free.
$2,588/mo
Rent Zestimate®
Refinance and save
$2,718/mo
Est. payment
Refinancing to a lower rate could help reduce your monthly payments and save thousands over the life of the loan.
$2,718/mo
Est. payment
Explore your selling options
Work with a Zillow partner agent
Leverage their expertise and Zillow's premium Showcase listings to get your home seen by more buyers.
Get startedList with your own agent
Get your home in front of millions of buyers by listing it on Zillow.
Learn how to do itSell it yourself
Take full control of how buyers see your home on Zillow by listing For Sale by Owner (FSBO).
List your homeWhat's special
Stone fireplaceOutdoor fireplaceCustom - builtFormal dining roomOutdoor kitchenScreened - in porchOpen concept kitchen
Zillow last checked:
Listing updated:
Listed by:
ALEX ACUFF MARY GAIL WEEKLEY TEAM,
EXP REALTY - ACUFF WEEKLEY GROUP 334-521-8221
Bought with:
RICK NORRED, 79744
HAYLEY ENTERPRISES
Source: LCMLS,MLS#: 169126Originating MLS: Lee County Association of REALTORS
Facts & features
Interior
Bedrooms & bathrooms
- Bedrooms: 3
- Bathrooms: 3
- Full bathrooms: 2
- 1/2 bathrooms: 1
- Main level bathrooms: 2
Heating
- Electric, Heat Pump
Cooling
- Central Air, Electric, Heat Pump
Appliances
- Included: Dishwasher, Disposal, Gas Range, Microwave
- Laundry: Washer Hookup, Dryer Hookup
Features
- Breakfast Area, Ceiling Fan(s), Separate/Formal Dining Room, Kitchen Island, Primary Downstairs, Attic
- Flooring: Carpet, Simulated Wood, Tile
- Basement: Crawl Space
- Number of fireplaces: 2
- Fireplace features: Two, Gas Log, Other, See Remarks, Wood Burning
Interior area
- Total interior livable area: 2,371 sqft
- Finished area above ground: 2,371
- Finished area below ground: 0
Property
Parking
- Total spaces: 2
- Parking features: Attached, Garage, Two Car Garage
- Attached garage spaces: 2
Features
- Levels: One
- Stories: 1
- Patio & porch: Rear Porch, Deck, Screened, Stoop
- Exterior features: Storage
- Pool features: Community
- Fencing: None
Lot
- Size: 0.39 Acres
- Features: < 1/2 Acre, Corner Lot
Details
- Parcel number: 0806140000027.000
Construction
Type & style
- Home type: SingleFamily
- Property subtype: Single Family Residence
Materials
- Brick Veneer
Condition
- Year built: 2009
Utilities & green energy
- Utilities for property: Natural Gas Available, Sewer Connected, Underground Utilities, Water Available
Community & HOA
Community
- Subdivision: CAMDEN RIDGE
HOA
- Has HOA: Yes
- Amenities included: Pool
Location
- Region: Auburn
Financial & listing details
- Price per square foot: $192/sqft
- Tax assessed value: $426,520
- Annual tax amount: $1,817
- Date on market: 3/11/2024
- Cumulative days on market: 6 days
Price history
| Date | Event | Price |
|---|---|---|
| 4/19/2024 | Sold | $455,000-2.2%$192/sqft |
Source: LCMLS #169126 Report a problem | ||
| 3/17/2024 | Pending sale | $465,000$196/sqft |
Source: LCMLS #169126 Report a problem | ||
| 3/11/2024 | Listed for sale | $465,000+794.2%$196/sqft |
Source: LCMLS #169126 Report a problem | ||
| 10/8/2009 | Sold | $52,000$22/sqft |
Source: Public Record Report a problem | ||
Public tax history
| Year | Property taxes | Tax assessment |
|---|---|---|
| 2025 | $1,999 -11.2% | $42,660 |
| 2024 | $2,251 +3.5% | $42,660 +3.4% |
| 2023 | $2,175 +19.7% | $41,260 +19.1% |
| 2022 | $1,818 +19.9% | $34,640 +19.2% |
| 2021 | $1,516 -13.2% | $29,060 -12.8% |
| 2020 | $1,747 +3% | $33,340 +2.9% |
| 2019 | $1,697 +19.7% | $32,400 +18.9% |
| 2018 | $1,418 | $27,240 -2.4% |
| 2015 | $1,418 -2.5% | $27,920 +2.5% |
| 2014 | $1,455 | $27,240 +2.4% |
| 2013 | -- | $26,600 -10.1% |
| 2012 | -- | $29,600 -2.6% |
| 2011 | -- | $30,380 |
Find assessor info on the county website
Neighborhood: 36830
Nearby homes
- $625,9945 bd5 ba3.6k sqft1690 Scarsboro Ln, Auburn, AL 36830Sold

- $530,2944 bd3 ba2.7k sqft1682 Scarsboro Ln, Auburn, AL 36830Sold
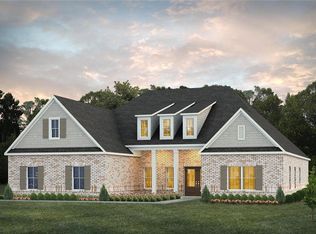
- $574,4494 bd4 ba3.1k sqft1698 Scarsboro Ln, Auburn, AL 36830Sold

- $549,9005 bd5 ba3k sqft1675 Scarsboro Ln, Auburn, AL 36830Sold
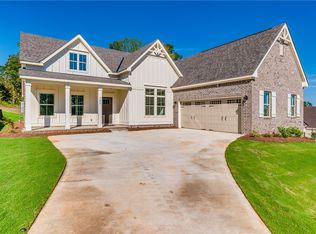
- $533,4754 bd3 ba2.7k sqft1683 Scarsboro Ln, Auburn, AL 36830Sold
- $469,8004 bd3 ba2.3k sqft1815 Seagrave Ct, Auburn, AL 36830Off Market
- $409,4003 bd2 ba1.9k sqft1823 Seagrave Ct, Auburn, AL 36830Off Market
- $465,0004 bd4 ba2.6k sqft1730 Scarsboro Ln, Auburn, AL 36830For Sale
Nearby schools
GreatSchools rating
- 10/10Margaret Yarbrough SchoolGrades: 3-5Distance: 0.8 mi
- 7/10Drake Middle SchoolGrades: 6Distance: 2.3 mi
- 7/10Auburn High SchoolGrades: 10-12Distance: 5 mi
Schools provided by the listing agent
- Elementary: RICHLAND/CREEKSIDE
- Middle: RICHLAND/CREEKSIDE
Source: LCMLS. This data may not be complete. We recommend contacting the local school district to confirm school assignments for this home.


Get pre-qualified for a loan
At Zillow Home Loans, we can pre-qualify you in as little as 5 minutes with no impact to your credit score.An equal housing lender. NMLS #10287.
- Alabama
- Lee County
- Auburn
- 36830
- 1807 Seagrave Ct
