Skip main navigation
Sold for $549,900
  • $549,900

    1675 Scarsboro Ln, Auburn, AL 36830

    5beds
    3,094sqft
    Single Family Residence
    Built in 2024
    0.43 Acres Lot
    $583,100 Zestimate®
    $178/sqft
    $3,586 Estimated rent

    Home value

    $583,100

    $525,000 - $647,000

    $3,586/mo

    Zestimate® history
    Loading
    Loading...

    Owner options

    List your home for rent

    $3,586/mo

    Rent Zestimate®

    Find your next renter with Zillow Rental Manager. Plus, with online applications, you can quickly screen prospective tenants – for free.

    Learn more

    $3,586/mo

    Rent Zestimate®

    Refinance and save

    $3,256/mo

    Est. payment

    Refinancing to a lower rate could help reduce your monthly payments and save thousands over the life of the loan.

    See today's rates

    $3,256/mo

    Est. payment

    Explore your selling options

    Work with a Zillow partner agent

    Leverage their expertise and Zillow's premium Showcase listings to get your home seen by more buyers.

    Get started

    List with your own agent

    Get your home in front of millions of buyers by listing it on Zillow.

    Learn how to do it

    Sell it yourself

    Take full control of how buyers see your home on Zillow by listing For Sale by Owner (FSBO).

    List your home

    What's special

    Center fireplaceSpacious walk-in closetGrand islandPrimary suiteDouble granite vanitiesElegant studyVaulted ceilings
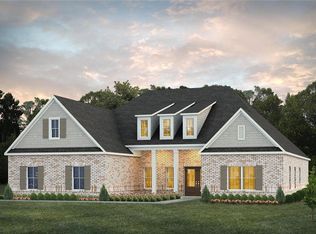
    Up to $20k limited time incentive - contracts written by 4/30/2025! Please see the onsite agent for details (subject to terms and can change at any time)One of our most unique floorplans, the “Bellemeade II” features 4 bedrooms and 4.5 bathrooms with optimized living space. When entering through the covered porch, you are immediately met with an elegant study off the foyer. The foyer leads into the abundant kitchen and great room. The great room boasts vaulted ceilings and a center fireplace for all those cozy gatherings. The kitchen features a grand island with plenty of sitting space and a large pantry. The primary suite has a roomy design, and the primary bath is equipped with double granite vanities, garden/soaking tub, separate tiled shower with a glass door and a spacious walk-in closet. The 2nd floor offers a spacious bonus room with a full bath and closet.

    Zillow last checked:

    Listing updated:

    Listed by:

    ALEXA COLE WIGGINS,

    PORCH LIGHT REAL ESTATE LLC 334-742-8050,

    ROBIN LOCKE,

    PORCH LIGHT REAL ESTATE LLC

    Bought with:

    ALEX ACUFF MARY GAIL WEEKLEY TEAM

    EXP REALTY - ACUFF WEEKLEY GROUP

    Source: LCMLS,MLS#: 169120Originating MLS: Lee County Association of REALTORS

    Facts & features

    Interior

    Bedrooms & bathrooms
    • Bedrooms: 5
    • Bathrooms: 5
    • Full bathrooms: 4
    • 1/2 bathrooms: 1
    • Main level bathrooms: 3
    Primary bedroom
    • Level: First
    Bedroom 2
    • Level: First
    Bedroom 3
    • Level: First
    Bedroom 4
    • Level: First
    Bedroom 5
    • Description: bonus
    • Level: Second
    Great room
    • Level: First
    Kitchen
    • Level: First
    Laundry
    • Level: First
    Other
    • Description: study off foyer
    • Level: First
    Other
    • Description: flex off kitchen
    • Level: First
    Heating
    • Heat Pump
    Cooling
    • Heat Pump
    Appliances
    • Included: Dishwasher, Gas Cooktop, Disposal, Microwave
    Features
    • Breakfast Area, Ceiling Fan(s), Garden Tub/Roman Tub, Kitchen Island, Primary Downstairs, Pantry, Walk-In Pantry, Attic
    • Flooring: Carpet, Plank, Simulated Wood, Tile
    • Number of fireplaces: 1
    • Fireplace features: One, Gas Log
    Interior area
    • Total interior livable area: 3,094 sqft
    • Finished area above ground: 3,094
    • Finished area below ground: 0

    Property

    Parking
    • Total spaces: 2
    • Parking features: Attached, Carport
    • Carport spaces: 2
    Features
    • Levels: One and One Half
    • Stories: 1.5
    • Patio & porch: Rear Porch, Covered, Patio, Porch
    • Exterior features: Storage
    • Pool features: Community
    • Fencing: None
    • Has view: Yes
    • View description: None
    Lot
    • Size: 0.43 Acres
    • Features: <1 Acre

    Construction

    Type & style
    • Home type: SingleFamily
    • Property subtype: Single Family Residence
    Materials
    • Brick Veneer, Cement Siding
    • Foundation: Slab
    Condition
    • New Construction
    • New construction: Yes
    • Year built: 2024
    Details
    • Builder name: Stone Martin Builders

    Utilities & green energy

    • Utilities for property: Cable Available, Sewer Available, Water Available

    Community & HOA

    Community
    • Subdivision: CAMDEN RIDGE
    HOA
    • Has HOA: Yes
    • Amenities included: Other, See Remarks
    • Services included: Common Areas
    Location
    • Region: Auburn

    Financial & listing details

    • Price per square foot: $178/sqft
    • Date on market: 3/7/2024
    • Cumulative days on market: 403 days

    Price history

    DateEventPrice
    5/9/2025Sold$549,900$178/sqft
    Source: LCMLS #169120 Report a problem
    4/18/2025Pending sale$549,900$178/sqft
    Source: LCMLS #169120 Report a problem
    4/10/2025Price change$549,900-1.8%$178/sqft
    Source: LCMLS #169120 Report a problem
    4/1/2025Price change$559,900-1.1%$181/sqft
    Source: LCMLS #169120 Report a problem
    2/11/2025Price change$565,900-0.3%$183/sqft
    Source: LCMLS #169120 Report a problem
    10/5/2024Price change$567,644-1%$183/sqft
    Source: Stone Martin Builders Report a problem
    10/4/2024Price change$573,144+0.2%$185/sqft
    Source: LCMLS #169120 Report a problem
    6/4/2024Price change$572,044+0.1%$185/sqft
    Source: Stone Martin Builders Report a problem
    5/21/2024Price change$571,344+0.1%$185/sqft
    Source: Stone Martin Builders Report a problem
    5/7/2024Price change$570,544+0.1%$184/sqft
    Source: Stone Martin Builders Report a problem
    4/22/2024Price change$570,244+0.1%$184/sqft
    Source: LCMLS #169120 Report a problem
    3/29/2024Price change$569,944+0.1%$184/sqft
    Source: LCMLS #169120 Report a problem
    3/2/2024Listed for sale$569,544+355.6%$184/sqft
    Source: Stone Martin Builders Report a problem
    9/11/2022Listing removed--
    Source: LCMLS #159762 Report a problem
    8/30/2022Listed for sale$125,000$40/sqft
    Source: LCMLS #159762 Report a problem

    Public tax history

    Tax history is unavailable.

    Neighborhood: 36830

    Nearby schools

    GreatSchools rating
    Schools provided by the listing agent
    • Elementary: WOODLAND PINES/YARBROUGH
    • Middle: WOODLAND PINES/YARBROUGH

    Source: LCMLS. This data may not be complete. We recommend contacting the local school district to confirm school assignments for this home.

    Get pre-qualified for a loan
    At Zillow Home Loans, we can pre-qualify you in as little as 5 minutes with no impact to your credit score.

    An equal housing lender. NMLS #10287.