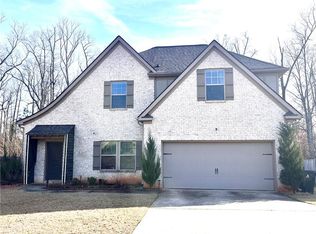
Discover unparalleled comfort and sophisticated living in this remarkable Auburn residence, where spacious design meets everyday convenience. This captivating two-story home offers an exceptional opportunity for those seeking a harmonious blend of style and functionality in a desirable location. The generous layout provides ample room for both vibrant gatherings and tranquil retreats. This distinguished property boasts four well-appointed bedrooms and three and a half baths, ensuring comfort and privacy for all. The expansive living area spans 2956 square feet, meticulously designed to accommodate a dynamic lifestyle. A charming, covered porch provides an inviting space for relaxation, perfect for enjoying the serene surroundings. The warmth of a fireplace adds an inviting ambiance, creating a cozy focal point within the home. A flagstone patio with a firepit extends the living space outdoors, ideal for entertaining or quiet evenings. Situated on a substantial 0.51-acre corner lot, there is an abundant and open rear backyard for various activities. The prime Auburn location offers convenient access to local amenities and a vibrant community atmosphere, making it an ideal setting for a fulfilling lifestyle. This home truly provides a remarkable living experience.
For sale
Price cut: $5K (10/6)
$544,900
1746 Scarsboro Ln, Auburn, AL 36830
4beds
2,956sqft
Single Family Residence
Built in 2016
0.51 Acres Lot
$535,500 Zestimate®
$184/sqft
$-- HOA
What's special
Four well-appointed bedroomsSpacious design
- 116 days
- 621
- 62
Zillow last checked:
Listing updated:
Listed by:
BILL DYAS,
REALTYSOUTH AUBURN AND LAKE MARTIN 334-826-0111
Source: LCMLS,MLS#: 181176Originating MLS: Lee County Association of REALTORS
Facts & features
Interior
Bedrooms & bathrooms
- Bedrooms: 4
- Bathrooms: 4
- Full bathrooms: 3
- 1/2 bathrooms: 1
- Main level bathrooms: 1
Primary bedroom
- Description: Flooring: Wood
- Level: First
Bedroom 2
- Description: Flooring: Carpet
- Level: Second
Bedroom 3
- Description: Flooring: Carpet
- Level: Second
Bedroom 4
- Description: Flooring: Carpet
- Level: Second
Bonus room
- Description: Flooring: Carpet
- Level: Second
Breakfast room nook
- Description: Island,Flooring: Wood
- Level: First
Dining room
- Level: First
Great room
- Description: Flooring: Wood
- Features: Fireplace
- Level: First
Kitchen
- Level: First
Laundry
- Description: Flooring: Tile
- Level: First
Heating
- Heat Pump
Cooling
- Central Air, Electric
Appliances
- Included: Dishwasher, Gas Cooktop, Disposal, Microwave, Oven, Refrigerator
- Laundry: Washer Hookup, Dryer Hookup
Features
- Breakfast Area, Ceiling Fan(s), Separate/Formal Dining Room, Kitchen Island, Pantry, Attic
- Has fireplace: Yes
- Fireplace features: Gas Log
Interior area
- Total interior livable area: 2,956 sqft
- Finished area above ground: 2,956
- Finished area below ground: 0
Property
Parking
- Total spaces: 2
- Parking features: Attached, Garage, Two Car Garage
- Attached garage spaces: 2
Features
- Levels: One and One Half
- Stories: 1.5
- Exterior features: Storage
- Pool features: Community
- Fencing: None
Lot
- Size: 0.51 Acres
- Features: < 1/2 Acre
Details
- Parcel number: 0801113248.000
Construction
Type & style
- Home type: SingleFamily
- Property subtype: Single Family Residence
Materials
- Brick Veneer, Vinyl Siding
- Foundation: Slab
Condition
- Year built: 2016
Utilities & green energy
- Utilities for property: Natural Gas Available, Sewer Connected, Water Available
Community & HOA
Community
- Subdivision: CAMDEN RIDGE
HOA
- Has HOA: Yes
- Amenities included: Pool
Location
- Region: Auburn
Financial & listing details
- Price per square foot: $184/sqft
- Tax assessed value: $494,940
- Annual tax amount: $2,620
- Date on market: 6/30/2026
- Cumulative days on market: 116 days
Estimated market value
$535,500
$509,000 - $562,000
$3,307/mo
Price history
| Date | Event | Price |
|---|---|---|
| 10/6/2026 | Price change | $544,900-0.9%$184/sqft |
Source: LCMLS #181176 Report a problem | ||
| 7/15/2026 | Price change | $549,900-1.8%$186/sqft |
Source: LCMLS #181176 Report a problem | ||
| 6/30/2026 | Listed for sale | $559,900+14.3%$189/sqft |
Source: LCMLS #181176 Report a problem | ||
| 4/18/2024 | Sold | $489,900$166/sqft |
Source: LCMLS #169692 Report a problem | ||
| 3/12/2024 | Pending sale | $489,900$166/sqft |
Source: Owner Report a problem | ||
| 2/10/2024 | Listed for sale | $489,900+6.5%$166/sqft |
Source: Owner Report a problem | ||
| 12/3/2023 | Listing removed | -- |
Source: Owner Report a problem | ||
| 9/4/2023 | Listed for sale | $459,900+0.8%$156/sqft |
Source: Owner Report a problem | ||
| 7/7/2023 | Sold | $456,200+1.4%$154/sqft |
Source: Public Record Report a problem | ||
| 5/30/2023 | Listed for sale | $449,900+42.9%$152/sqft |
Source:  LMMLS #23-592 Report a problem LMMLS #23-592 Report a problem | ||
| 8/5/2016 | Sold | $314,884$107/sqft |
Source: Agent Provided Report a problem | ||
Public tax history
| Year | Property taxes | Tax assessment |
|---|---|---|
| 2025 | $2,620 | $49,500 |
| 2024 | $2,620 +3.5% | $49,500 +3.5% |
| 2023 | $2,530 +20.3% | $47,840 +19.8% |
| 2022 | $2,104 +12.1% | $39,940 +11.8% |
| 2021 | $1,877 -6.9% | $35,740 -6.7% |
| 2020 | $2,015 +3.1% | $38,300 +3% |
| 2019 | $1,955 +14.1% | $37,180 +13.7% |
| 2018 | $1,713 | $32,700 +247.9% |
| 2015 | $1,713 +237.4% | $9,400 |
| 2014 | $508 | $9,400 +7.3% |
| 2013 | -- | $8,760 |
Find assessor info on the county website
Monthly payment
Est. payment
Payment breakdown
Explore the cost of this home by adjusting the details. Changes won't be saved.Climate risks
Neighborhood: 36830
Nearby schools
Schools provided by the listing agent
- Elementary: WOODLAND PINES/YARBROUGH
- Middle: WOODLAND PINES/YARBROUGH
Source: LCMLS. This data may not be complete. We recommend contacting the local school district to confirm school assignments for this home.

Similar homes
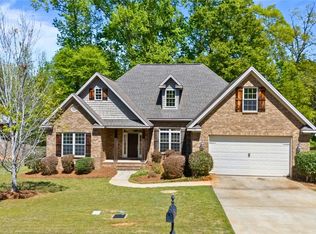
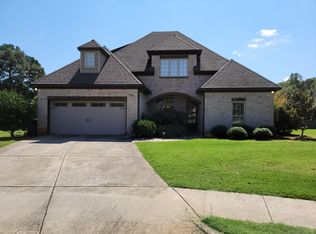
- $565,0004 bd3 ba2.7k sqft1135 Southridge Ct, Auburn, AL 36830For Sale
 MLS ID #182872, PALMER POPE, OAK AND RAIL REAL ESTATE COLLECTIVE. LCMLS
 - $497,0004 bd3 ba2.3k sqft1604 Whiskey Run Ln, Auburn, AL 36830For Sale
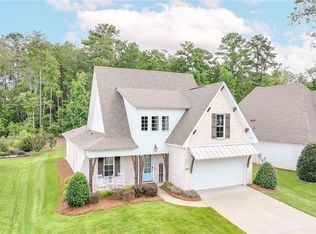 MLS ID #181864, ASHLEY MILLER, RE/MAX PROFESSIONAL PARTNERS. LCMLS
 - $599,9005 bd4 ba3.7k sqft1858 Preserve Dr, Auburn, AL 36830For Sale
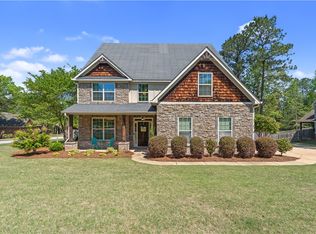 MLS ID #182430, AMY COTNEY, ROOTS REAL ESTATE INVESTMENT & DEVELOPMENT. LCMLS
 - $415,0004 bd3 ba2.3k sqft1561 N Camden Dr, Auburn, AL 36830For Sale
 MLS ID #182646, WAFA SAYEGH, REALTYSOUTH AUBURN AND LAKE MARTIN. LCMLS
