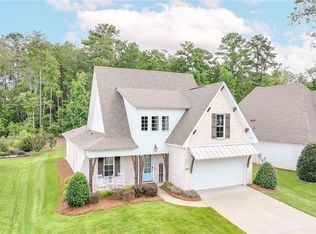
Absolutely charming! So many extra details throughout! This home greets you with a welcoming front porch with room for rocking chairs or a porch swing and opens to a picture perfect foyer with wooden beam detail in the ceiling & judges paneling on the walls. Off the foyer tucked away is a conveniently located powder room as well as the laundry room complete with floating shelves and a wall of solid utility shelving perfect for storage! Kitchen & Living Room flow together with an open concept floor plan. Kitchen also boasts wooden beams as an accent in the ceiling, a tiled backsplash, single basin undermount sink under a cheery window, pantry & center island! Off the Kitchen is the sun filled dining area, also featuring judges paneling surround & a beautiful corner of windows with Roman shades. The primary bedroom suite is a true retreat with a wall of windows looking out to the lush green backyard, hardwood floors & an accent wall of detailed trim creating visual interest! The primary bathroom features an extended double sink vanity with built in dressing table, private water closet & a step in tiled shower. The second level of the home includes two spacious bedrooms with large closets & tall ceilings, a full hall bathroom & tons of attic storage space that is climate controlled with energy saving spray foam insulation! The back patio is the perfect way to begin or end the day! This area includes a fireplace & mantel wired for a tv above & a covered porch that is perfectly landscaped for privacy. The backyard is fully fenced and also features a secondary fenced area for pets! Extras: irrigation, security system, spray foam insulation, custom shades throughout, hardwoods throughout main living areas + primary bedroom, upgraded lighting, recessed lighting throughout underground dog fence! 3.5 miles to Publix at Cary Creek & 4.5 miles to Toomer's Corner! Welcome home!
Please note the sconces & book holder in the nursery & bike racks in the garage do not remain.
For sale
$439,900
1524 Dartmouth Dr, Auburn, AL 36830
3beds
1,736sqft
Single Family Residence
Built in 2020
7,840 Square Feet Lot
$-- Zestimate®
$253/sqft
$-- HOA
What's special
Pantry and center islandUnderground dog fenceConveniently located powder roomTiled backsplashCustom shades throughout
- 20 days |
- 293 |
- 16 |
Likely to sell faster than
Zillow last checked:
Listing updated:
Listed by:
RYAN EDWARDS ANNIE WILLIAMS TEAM,
BERKSHIRE HATHAWAY HOMESERVICES 334-826-1010
Source: LCMLS,MLS#: 181695Originating MLS: Lee County Association of REALTORS
Facts & features
Interior
Bedrooms & bathrooms
- Bedrooms: 3
- Bathrooms: 3
- Full bathrooms: 2
- 1/2 bathrooms: 1
- Main level bathrooms: 1
Heating
- Electric, Heat Pump
Cooling
- Central Air, Electric, Heat Pump
Appliances
- Included: Dishwasher, Disposal, Microwave, Oven
- Laundry: Washer Hookup, Dryer Hookup
Features
- Ceiling Fan(s), Eat-in Kitchen, Kitchen Island, Kitchen/Family Room Combo, Primary Downstairs, Pantry, Wired for Sound, Window Treatments, Attic
- Flooring: Carpet, Tile, Wood
- Windows: Window Treatments
- Number of fireplaces: 1
- Fireplace features: One, Other, See Remarks, Wood Burning
Interior area
- Total interior livable area: 1,736 sqft
- Finished area above ground: 1,736
- Finished area below ground: 0
Video & virtual tour
Property
Parking
- Total spaces: 2
- Parking features: Attached, Garage, Two Car Garage
- Attached garage spaces: 2
Accessibility
- Accessibility features: Accessible Entrance
Features
- Levels: Two
- Stories: 2
- Patio & porch: Rear Porch, Covered, Patio, Porch
- Exterior features: Storage, Sprinkler/Irrigation
- Pool features: None
- Fencing: Back Yard,Other,See Remarks
- Has view: Yes
- View description: Other
Lot
- Size: 7,840 Square Feet
- Features: Wooded, < 1/4 Acre
Details
- Parcel number: 0801114000092000
Construction
Type & style
- Home type: SingleFamily
- Property subtype: Single Family Residence
Materials
- Cement Siding
- Foundation: Slab
Condition
- Year built: 2020
Utilities & green energy
- Utilities for property: Cable Available, Electricity Available, Sewer Connected, Water Available
Green energy
- Green verification: ENERGY STAR Certified Homes
Community & HOA
Community
- Security: Security System
- Subdivision: NORTHWOODS
HOA
- Has HOA: Yes
- Amenities included: None
Location
- Region: Auburn
Financial & listing details
- Price per square foot: $253/sqft
- Tax assessed value: $306,180
- Annual tax amount: $1,600
- Date on market: 8/3/2026
- Cumulative days on market: 20 days
- Electric utility on property: Yes
Estimated market value
Not available
Estimated sales range
Not available
Not available
Price history
| Date | Event | Price |
|---|---|---|
| 8/4/2026 | Listed for sale | $439,900+2.7%$253/sqft |
Source: LCMLS #181695 Report a problem | ||
| 7/8/2026 | Listing removed | $428,200$247/sqft |
Source: LCMLS #178733 Report a problem | ||
| 7/7/2026 | Price change | $428,200-0.1%$247/sqft |
Source: LCMLS #178733 Report a problem | ||
| 6/30/2026 | Price change | $428,700-0.1%$247/sqft |
Source: LCMLS #178733 Report a problem | ||
| 6/23/2026 | Price change | $429,200-0.1%$247/sqft |
Source: LCMLS #178733 Report a problem | ||
| 5/28/2026 | Price change | $429,7000%$248/sqft |
Source: LCMLS #178733 Report a problem | ||
| 5/21/2026 | Price change | $429,8000%$248/sqft |
Source: LCMLS #178733 Report a problem | ||
| 5/13/2026 | Price change | $429,9000%$248/sqft |
Source: LCMLS #178733 Report a problem | ||
| 4/6/2026 | Price change | $430,000-2.1%$248/sqft |
Source: LCMLS #178733 Report a problem | ||
| 3/30/2026 | Price change | $439,000-0.2%$253/sqft |
Source: LCMLS #178733 Report a problem | ||
| 3/6/2026 | Price change | $440,000-0.9%$253/sqft |
Source: LCMLS #178733 Report a problem | ||
| 2/25/2026 | Price change | $444,000-0.2%$256/sqft |
Source: LCMLS #178733 Report a problem | ||
| 2/11/2026 | Listed for sale | $445,000+11.3%$256/sqft |
Source: LCMLS #178733 Report a problem | ||
| 9/24/2024 | Sold | $400,000$230/sqft |
Source: LCMLS #171195 Report a problem | ||
| 8/14/2024 | Pending sale | $400,000$230/sqft |
Source: LCMLS #171195 Report a problem | ||
| 8/5/2024 | Listed for sale | $400,000+34.4%$230/sqft |
Source: LCMLS #171195 Report a problem | ||
| 3/31/2021 | Sold | $297,725$172/sqft |
Source: LCMLS #146193 Report a problem | ||
Public tax history
| Year | Property taxes | Tax assessment |
|---|---|---|
| 2024 | $1,600 -3.8% | $30,620 -3.7% |
| 2023 | $1,663 +13.8% | $31,780 +13.3% |
| 2022 | $1,461 +44.2% | $28,040 +49.5% |
| 2021 | $1,013 +165.7% | $18,760 +165.7% |
| 2020 | $381 | $7,060 |
Find assessor info on the county website
Monthly payment
Est. payment
Payment breakdown
Explore the cost of this home by adjusting the details. Changes won't be saved.Climate risks
Neighborhood: 36830
Nearby schools
GreatSchools rating
- 10/10Margaret Yarbrough SchoolGrades: 3-5Distance: 0.7 mi
- 7/10Drake Middle SchoolGrades: 6Distance: 2.4 mi
- 7/10Auburn High SchoolGrades: 10-12Distance: 5.1 mi
Schools provided by the listing agent
- Elementary: WOODLAND PINES/YARBROUGH
- Middle: WOODLAND PINES/YARBROUGH
Source: LCMLS. This data may not be complete. We recommend contacting the local school district to confirm school assignments for this home.
- $465,2004 bd3 ba2.2k sqft1520 Dartmouth Dr, Auburn, AL 36830Off Market
- $396,0003 bd3 ba1.7k sqft1518 Dartmouth Dr, Auburn, AL 36830Sold

- $384,7003 bd3 ba1.7k sqft1522 Dartmouth Dr, Auburn, AL 36830Off Market
- $388,0003 bd1 ba1.6k sqft1516 Dartmouth Dr, Auburn, AL 36830Off Market
- $485,0003 bd2 ba2.6k sqft1530 Piedmont Dr, Auburn, AL 36830Off Market
- $400,0003 bd3 ba1.7k sqft1517 Dartmouth Dr, Auburn, AL 36830Sold
- $487,7004 bd2 ba2.2k sqft1521 Dartmouth Dr, Auburn, AL 36830Off Market
- $470,4004 bd2 ba2.2k sqft1515 Dartmouth Dr, Auburn, AL 36830Off Market
A local agent can set up tours, give advice and negotiate with sellers.
A local lender can help you make sure your offer is ready when you are.
Similar homes
- $497,0004 bd3 ba2.3k sqft1604 Whiskey Run Ln, Auburn, AL 36830For Sale
 MLS ID #181864, ASHLEY MILLER, RE/MAX PROFESSIONAL PARTNERS. LCMLS
 - $449,0003 bd3 ba2k sqft514 Cedarbrook Dr, Auburn, AL 36830For Sale
 MLS ID #181320, AMY COTNEY, ROOTS REAL ESTATE INVESTMENT & DEVELOPMENT. LCMLS
 - $485,0005 bd3 ba2.3k sqft1513 Dartmouth Dr, Auburn, AL 36830For Sale
 MLS ID #179759, AMY COTNEY, ROOTS REAL ESTATE INVESTMENT & DEVELOPMENT. LCMLS
 - $425,0003 bd3 ba2k sqft1160 Eagle Cir, Auburn, AL 36830For Sale
 MLS ID #181701, EMILY HOLT, EXP REALTY - ACUFF WEEKLEY GROUP. LCMLS
 - $430,0003 bd2 ba2k sqft2 Burts Gap Loop, Auburn, AL 36830For SaleMLS ID #179947, BROOKE CHASE, HARRIS DOYLE HOMES. LCMLS
- $419,9004 bd3 ba2.1k sqft689 Shelton Cove Ln, Auburn, AL 36830For SaleMLS ID #180608, NICOLE SLOAN, COLDWELL BANKER NICOLE SLOAN REALTY. LCMLS
- $494,9003 bd2 ba2k sqft2423 Furlong Trl, Auburn, AL 36830For SaleMLS ID #181221, NICK HAYES, ROOTS REAL ESTATE INVESTMENT & DEVELOPMENT. LCMLS
- $339,9903 bd2 ba1.6k sqft2167 Wedgewood Ct, Auburn, AL 36830For SaleMLS ID #181192, WILL DORMINY, HOLLAND HOME SALES. LCMLS
- $425,0003 bd2 ba2k sqft3 Burts Gap Loop, Auburn, AL 36830For SaleMLS ID #179948, BROOKE CHASE, HARRIS DOYLE HOMES. LCMLS
- $424,9004 bd3 ba2.3k sqft264 Belmonte Dr, Auburn, AL 36830For SaleMLS ID #181866, JAMES HAYLEY, HAYLEY ENTERPRISES. LCMLS
- $389,0003 bd2 ba1.3k sqft569 Cedarbrook Dr, Auburn, AL 36830For SaleMLS ID #180617, ALEXA COLE WIGGINS, PORCH LIGHT REAL ESTATE LLC. LCMLS
- $435,0004 bd3 ba2.3k sqft2054 Mohican Dr, Waverly, AL 36879For SaleMLS ID #180902, ALISON GALBRAITH, EXP REALTY, LLC. LCMLS
- $382,0003 bd3 ba1.9k sqft2055 Mohican Dr, Waverly, AL 36879For SaleMLS ID #181517, JOY SAMFORD, BERKSHIRE HATHAWAY HOMESERVICES. LCMLS
- $385,0003 bd2 ba1.7k sqft810 Cotswold Way, Auburn, AL 36832For SaleMLS ID #181761, SANDI WILLIAMS, THREE SIXTY EAST ALABAMA. LCMLS
- $499,8964 bd3 ba2.1k sqft1214 Sarah Ln, Auburn, AL 36830New ConstructionLCMLS
- $414,4493 bd2 ba1.4k sqft3179 Bottle Way, Auburn, AL 36830New ConstructionLCMLS
- $399,9994 bd3 ba2.4k sqft1718 W Farmville Rd, Auburn, AL 36830For SaleMLS ID #176175, CLIFF GLANSEN, FLATFEE.COM. LCMLS
- $449,9004 bd3 ba2.4k sqft4165 Creekview Ct, Auburn, AL 36832For SaleMLS ID #181663, RYAN STEPHENS, ROOTS REAL ESTATE INVESTMENT & DEVELOPMENT. LCMLS
- $355,0003 bd2 ba1.6k sqft2418 Deer Run Ct, Auburn, AL 36832For SaleMLS ID #181861, STACIE LECROY, THE TALONS GROUP. LCMLS
- $389,0003 bd2 ba1.3k sqft3145 Bottleway Way, Auburn, AL 36830For SaleMLS ID #181417, RADHIKA PATEL, BERKSHIRE HATHAWAY HOMESERVICES. LCMLS
