Move-in ready! Live life on the lake at The Preserve in Auburn...aka Clements Pond! There are great updates in this move-in-ready home and it's ready for you to make it your own. Updates include: Interior/exterior paint (June 2026) That means no holes in the walls!; New huge living room picture window perfectly frames the wonderful view of the lake (July 2026); Loft/Bonus room new ceiling fan (June 2026); Built-in microwave (2025); HVAC (2024); Kitchen & bath faucets (2024), EverLife water resistant LVP flooring throughout the first floor (2023); Roof! (2022); Gas furnace (2022). The HVAC had its seasonal maintenance checkup in April and is working properly. In preparation for market, all concrete was pressure washed. Other nice features of this home are a Preventia wireless security system, Rainbird irrigation system, Ring doorbell (conveys with the home), tankless water heater, walk-in pantry, and underground utilities. And if you prefer, the refrigerator and washer/dryer can remain in the home. Favorite features of this home are the covered open rafter patio, nicely fenced yard, and firepit near the lake...all great for outdoor enjoyment and relaxation! Or relax at the pool and clubhouse and even go fishing if you like.
From this home to the Auburn University campus is about 2.3 miles. To I-85 to Atlanta is about 4.8 miles. To Lake Martin is about 24 miles. We look forward to welcoming you to this home for a showing to see if it's right for you.
Pending
Price cut: $15K (8/28)
$420,000
2054 Mohican Dr, Waverly, AL 36879
4beds
2,344sqft
Single Family Residence
Built in 2013
9,583 Square Feet Lot
$-- Zestimate®
$179/sqft
$-- HOA
What's special
Firepit near the lakePreventia wireless security systemNicely fenced yardUnderground utilitiesWalk-in pantryPool and clubhouseBuilt-in microwave
- 49 days
- 545
- 22
Likely to sell faster than
Zillow last checked:
Listing updated:
Listed by:
ALISON GALBRAITH,
EXP REALTY, LLC 888-923-5547
Source: LCMLS,MLS#: 180902Originating MLS: Lee County Association of REALTORS
Facts & features
Interior
Bedrooms & bathrooms
- Bedrooms: 4
- Bathrooms: 3
- Full bathrooms: 2
- 1/2 bathrooms: 1
Primary bedroom
- Description: Flooring: Carpet
- Level: Second
Bedroom 2
- Description: Flooring: Carpet
- Level: Second
Bedroom 3
- Description: Flooring: Carpet
- Level: Second
Bedroom 4
- Description: Flooring: Carpet
- Level: Second
Bonus room
- Description: Flooring: Carpet
- Level: Second
Dining room
- Description: Dining/Office/Flex Space,Flooring: Plank,Simulated Wood
- Level: First
Kitchen
- Description: Flooring: Plank,Simulated Wood
- Level: First
Laundry
- Description: Flooring: Tile
- Level: Second
Living room
- Description: Everlife LVP waterproof & scratch resistant,Flooring: Plank,Simulated Wood
- Level: First
Heating
- Forced Air, Gas
Cooling
- Central Air, Electric, Heat Pump
Appliances
- Included: Dryer, Dishwasher, Disposal, Gas Range, Microwave, Refrigerator, Washer
- Laundry: Washer Hookup, Dryer Hookup
Features
- Ceiling Fan(s), Garden Tub/Roman Tub, Attic
- Flooring: Carpet, Tile, Wood
- Has fireplace: No
- Fireplace features: None
Interior area
- Total interior livable area: 2,344 sqft
- Finished area above ground: 2,344
- Finished area below ground: 0
Property
Parking
- Total spaces: 2
- Parking features: Attached, Garage, Two Car Garage
- Attached garage spaces: 2
Features
- Levels: Two
- Stories: 2
- Patio & porch: Covered, Front Porch, Patio
- Exterior features: Storage, Sprinkler/Irrigation
- Pool features: Community
- Fencing: Back Yard,Other,See Remarks
- Has view: Yes
- View description: Lake
- Has water view: Yes
- Water view: Lake
Lot
- Size: 9,583 Square Feet
- Features: Level, < 1/4 Acre
Details
- Parcel number: 0802033000075.000
Construction
Type & style
- Home type: SingleFamily
- Property subtype: Single Family Residence
Materials
- Block, Cement Siding, Stone
- Foundation: Slab
Condition
- Year built: 2013
Details
- Builder name: Eastbrook Homes
Utilities & green energy
- Utilities for property: Natural Gas Available, Sewer Available, Underground Utilities, Water Available
Community & HOA
Community
- Security: Security System
- Subdivision: THE PRESERVE
HOA
- Has HOA: Yes
- Amenities included: Clubhouse, Barbecue, Pier, Pool, Cable TV
- Services included: Common Areas
Location
- Region: Waverly
Financial & listing details
- Price per square foot: $179/sqft
- Tax assessed value: $405,640
- Annual tax amount: $2,137
- Date on market: 7/23/2026
- Cumulative days on market: 49 days
Estimated market value
Not available
Estimated sales range
Not available
Not available
Price history
| Date | Event | Price |
|---|---|---|
| 9/4/2026 | Pending sale | $420,000$179/sqft |
Source: LCMLS #180902 Report a problem | ||
| 8/28/2026 | Price change | $420,000-3.4%$179/sqft |
Source: LCMLS #180902 Report a problem | ||
| 8/7/2026 | Price change | $435,000-1.1%$186/sqft |
Source: eXp Realty #180902 Report a problem | ||
| 7/24/2026 | Listed for sale | $440,000+7.3%$188/sqft |
Source: LCMLS #180902 Report a problem | ||
| 7/15/2025 | Sold | $410,000+57.8%$175/sqft |
Source: Public Record Report a problem | ||
| 12/10/2014 | Sold | $259,900$111/sqft |
Source: LCMLS #106427 Report a problem | ||
Public tax history
| Year | Property taxes | Tax assessment |
|---|---|---|
| 2025 | $2,137 +5.4% | $40,560 +5.3% |
| 2024 | $2,027 | $38,520 |
| 2023 | $2,027 +8.4% | $38,520 +8.1% |
| 2022 | $1,870 +4.8% | $35,620 +4.6% |
| 2021 | $1,785 +4% | $34,040 +3.8% |
| 2020 | $1,717 +1.3% | $32,780 +1.2% |
| 2019 | $1,696 +9.6% | $32,380 +9.2% |
| 2018 | $1,548 | $29,640 -43% |
| 2015 | $1,548 +10.2% | $51,980 +465% |
| 2014 | $1,404 | $9,200 |
Find assessor info on the county website
Monthly payment
Est. payment
Payment breakdown
Explore the cost of this home by adjusting the details. Changes won't be saved.Climate risks
Neighborhood: 36879
Nearby schools
Schools provided by the listing agent
- Elementary: WOODLAND PINES/YARBROUGH
- Middle: WOODLAND PINES/YARBROUGH
Source: LCMLS. This data may not be complete. We recommend contacting the local school district to confirm school assignments for this home.


Similar homes
- $449,9004 bd3 ba2.3k sqft2039 Mohican Dr, Waverly, AL 36879For Sale
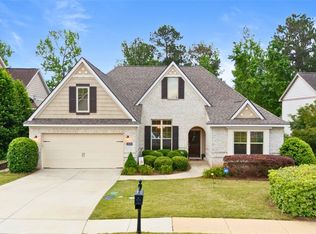 MLS ID #180328, SYLVIA MANCHA PAUL, PRESTIGE PROPERTIES, INC.. LCMLS
 - $382,0003 bd3 ba1.9k sqft2055 Mohican Dr, Waverly, AL 36879For Sale
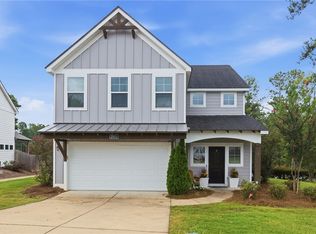 MLS ID #181517, JOY SAMFORD, BERKSHIRE HATHAWAY HOMESERVICES. LCMLS
 - $489,0004 bd3 ba2.6k sqft2221 Red Tail Ln, Waverly, AL 36879For Sale
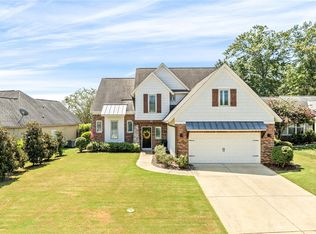 MLS ID #182071, KRISTEN MCGRAW, LURE. LCMLS
 - $489,9005 bd3 ba3.3k sqft2141 Sequoia Dr, Waverly, AL 36879For Sale
 MLS ID #180169, MICHY AJA, BERKSHIRE HATHAWAY HOMESERVICES. LCMLS
