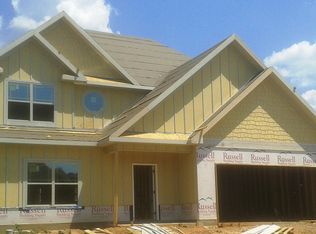
Move in ready home below appraised pricing, with thousands of included extras and features such as a refrigerator, washer, dryer, blinds, and privacy fence; this home offers exceptional value you won't find in most new or existing homes. Inside, you'll find a dramatic two-story foyer, elegant wainscoting, hardwood flooring, and an open-concept layout perfect for everyday living and entertaining. The great room features vaulted ceilings and a stunning stone fireplace, flowing into the dining area and chef-inspired kitchen with granite countertops, white cabinetry, subway tile backsplash, stainless steel appliances, abundant storage, and an upgraded double-oven package. A standout feature is the dual primary suite floor plan, ideal for multi-generational living, guests, or added flexibility. The main-level primary suite offers separate walk-in closets, dual vanities, a tiled shower with bench, and a soaking tub. Upstairs are three additional bedrooms, including a spacious second primary-style suite with a walk-in closet and private bath, plus bonus space perfect for an office, media room, or playroom. Additional features include excellent storage, attic access, a recessed garage workshop, and a covered back patio overlooking the large fenced backyard. Located less than 10 minutes from Downtown Auburn, Auburn University, Toomer's Corner, I-85, and Highway 280, with neighborhood amenities including a pool and playground.
Pending
Price cut: $34.9K (8/22)
$425,000
280 Solamere Ln, Auburn, AL 36832
4beds
2,932sqft
Single Family Residence
Built in 2015
8,712 Square Feet Lot
$-- Zestimate®
$145/sqft
$-- HOA
What's special
Recessed garage workshopStunning stone fireplaceLarge fenced backyardSoaking tubDual vanitiesSubway tile backsplashDramatic two-story foyer
- 130 days
- 268
- 15
Likely to sell faster than
Zillow last checked:
Listing updated:
Listed by:
RYAN ROBERTS,
BERKSHIRE HATHAWAY HOMESERVICES 334-826-1010
Source: LCMLS,MLS#: 180798Originating MLS: Lee County Association of REALTORS
Facts & features
Interior
Bedrooms & bathrooms
- Bedrooms: 4
- Bathrooms: 4
- Full bathrooms: 3
- 1/2 bathrooms: 1
- Main level bathrooms: 1
Heating
- Electric
Cooling
- Central Air, Electric
Appliances
- Included: Double Oven, Dishwasher, Electric Cooktop, Microwave, Refrigerator
Features
- Ceiling Fan(s), Primary Downstairs
- Flooring: Carpet, Tile, Wood
Interior area
- Total interior livable area: 2,932 sqft
- Finished area above ground: 2,932
- Finished area below ground: 0
Property
Parking
- Total spaces: 2
- Parking features: Garage, Two Car Garage
- Garage spaces: 2
Features
- Levels: One and One Half
- Stories: 1.5
- Pool features: Community
- Fencing: Back Yard,Partial
Lot
- Size: 8,712 Square Feet
- Features: < 1/4 Acre
Details
- Parcel number: 0807260000220000
Construction
Type & style
- Home type: SingleFamily
- Property subtype: Single Family Residence
Materials
- Cement Siding, Stucco
- Foundation: Slab
Condition
- Year built: 2015
Utilities & green energy
- Utilities for property: Electricity Available
Community & HOA
Community
- Subdivision: SOLAMERE PHASE 3
HOA
- Has HOA: Yes
- Amenities included: Pool
Location
- Region: Auburn
Financial & listing details
- Price per square foot: $145/sqft
- Tax assessed value: $447,580
- Annual tax amount: $2,228
- Date on market: 6/5/2026
- Cumulative days on market: 134 days
- Electric utility on property: Yes
Estimated market value
Not available
Estimated sales range
Not available
Not available
Price history
| Date | Event | Price |
|---|---|---|
| 9/28/2026 | Pending sale | $425,000$145/sqft |
Source: LCMLS #180798 Report a problem | ||
| 8/22/2026 | Price change | $425,000-7.6%$145/sqft |
Source: LCMLS #180798 Report a problem | ||
| 7/3/2026 | Price change | $459,900-1.1%$157/sqft |
Source: LCMLS #180798 Report a problem | ||
| 6/5/2026 | Listed for sale | $465,000+63.2%$159/sqft |
Source: LCMLS #180798 Report a problem | ||
| 12/19/2017 | Sold | $285,000+12%$97/sqft |
Source: LCMLS #119265 Report a problem | ||
| 12/8/2015 | Sold | $254,500$87/sqft |
Source: LCMLS #112481 Report a problem | ||
Public tax history
| Year | Property taxes | Tax assessment |
|---|---|---|
| 2025 | $2,228 +7.2% | $42,240 +7% |
| 2024 | $2,079 +4.8% | $39,480 +4.7% |
| 2023 | $1,984 +15.7% | $37,720 +15.2% |
| 2022 | $1,715 +8.2% | $32,740 +8% |
| 2021 | $1,584 -4.9% | $30,320 -4.7% |
| 2020 | $1,665 +3.4% | $31,820 +3.2% |
| 2019 | $1,611 -47.3% | $30,820 -45.6% |
| 2018 | $3,060 | $56,660 +733.2% |
| 2015 | $3,060 +733.2% | $6,800 +33.3% |
| 2014 | $367 | $5,100 -27.8% |
| 2010 | -- | $7,060 |
| 2009 | -- | $7,060 |
| 2008 | -- | $7,060 |
Find assessor info on the county website
Monthly payment
Est. payment
Payment breakdown
Explore the cost of this home by adjusting the details. Changes won't be saved.Climate risks
Neighborhood: 36832
Nearby schools
Schools provided by the listing agent
- Elementary: RICHLAND/CREEKSIDE
- Middle: RICHLAND/CREEKSIDE
Source: LCMLS. This data may not be complete. We recommend contacting the local school district to confirm school assignments for this home.


Similar homes
- $--5 bd3 ba2.8k sqft172 Solamere Ln, Auburn, AL 36832Auction
 Auction.com 2
 - $419,0004 bd4 ba2.6k sqft908 Dunkirk Cir, Auburn, AL 36832For Sale
 MLS ID #180809, COLIN DUNBAR, MAGNOLIA REALTY, LLC. LCMLS
 - $440,0004 bd4 ba2.6k sqft2606 Dunkirk Cir, Auburn, AL 36832For Sale
 MLS ID #181817, DAVID DUBOSE, REALTYEDGE BROKERS. LCMLS
 - $459,9004 bd4 ba3k sqft802 W Richland Cir, Auburn, AL 36832For Sale
 MLS ID #180953, KIMBERLEY ESTES, KELLER WILLIAMS REALTY ATLANTA PARTNERS. LCMLS
 - $529,9005 bd4 ba3.3k sqft2016 Tiger Lily Dr, Auburn, AL 36832New Construction
 CBORGA
