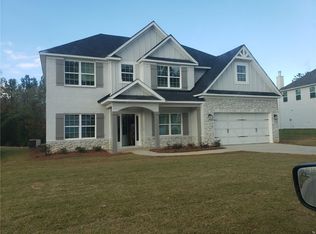
Discover The Prosper at Plainsman Lake in Auburn, where scenic nature trails and thoughtfully designed homes create a lifestyle that feels both peaceful and connected. Meet the Cypress A Floorplan, Our Hottest Floorplan! With 3158 SF of Living Space, 5 bedrooms, and 3 baths. Greeting you with a Bright Entry Foyer, Formal Dining Room with detailed trim and coffered ceilings. A flex area on the main level creates the perfect work-from-home retreat. The spacious Great Room features coffered ceilings and a warm wood-burning fireplace. The gourmet kitchen showcases soft-close, stylish cabinetry, recessed lighting, elegant granite countertops, and a tiled backsplash. Cooktop, Wall Mount Microwave/Oven, Stainless Steel Vent Hood, and a luxury Dishwasher. The large center island provides space for gathering or entertaining, and flows directly into the Breakfast Area, while a walk-in pantry adds storage. Conveniently located off the garage, the owner’s entry features a signature drop zone with built-in cubbies, keeping life organized. A full guest suite and full bath on the main floor add convenience and flexibility. Upstairs to the step-up media room, a favorite for movie nights. The owner’s suite, with a tray ceiling, a charming sitting area, the spa-inspired bath filled with natural light, a garden tub, tiled shower, vanity, and walk-in closet. Additional bedrooms are comfortably sized with excellent closet space, supported by a centrally located hall bath and the upstairs laundry room. Luxury Flooring throughout the main living areas, upgraded plumbing finishes, MI Energy-Efficient Windows, and Smart Home Automation enhance both style and function. Outdoor living shines on the signature Gameday Patio featuring a wood-burning fireplace, TV pre-wire, speakers, and ceiling fan, ideal for entertaining year-round. Complete with a Two-Car Garage, this exceptional home perfectly balanced at The Prosper at Plainsman Lake.
New construction
$509,900
2008 Tiger Lily Dr, Auburn, AL 36832
5beds
3,158sqft
Single Family Residence
Built in 2026
0.25 Acres Lot
$-- Zestimate®
$161/sqft
$-- HOA
What's special
Two-car garageBright entry foyerSmart home automationMi energy-efficient windowsUpgraded plumbing finishesBreakfast areaWalk-in pantry adds storage
- 62 days
- 30
- 1
Zillow last checked:
Listing updated:
Listed by:
LISA BANCER,
HUGHSTON HOMES MARKETING 706-568-7650
Source: LCMLS,MLS#: 181346Originating MLS: Lee County Association of REALTORS
Facts & features
Interior
Bedrooms & bathrooms
- Bedrooms: 5
- Bathrooms: 3
- Full bathrooms: 3
- Main level bathrooms: 1
Heating
- Electric, Heat Pump
Cooling
- Central Air, Electric, Heat Pump
Appliances
- Included: Some Electric Appliances, Dishwasher, Electric Range, Disposal, Microwave, Oven, Stove
- Laundry: Washer Hookup, Dryer Hookup
Features
- Ceiling Fan(s), Separate/Formal Dining Room, Eat-in Kitchen, Garden Tub/Roman Tub, Kitchen Island, Other, See Remarks, Walk-In Pantry
- Flooring: Carpet, Tile
- Number of fireplaces: 2
- Fireplace features: Two, Insert, Wood Burning
Interior area
- Total interior livable area: 3,158 sqft
- Finished area above ground: 3,158
- Finished area below ground: 0
Property
Parking
- Total spaces: 2
- Parking features: Attached, Garage, Two Car Garage
- Attached garage spaces: 2
Features
- Levels: Two
- Stories: 2
- Patio & porch: Rear Porch, Covered, Front Porch
- Exterior features: Sprinkler/Irrigation
- Pool features: Community
- Fencing: None
- Has view: Yes
- View description: Other
Lot
- Size: 0.25 Acres
- Features: < 1/2 Acre
Details
- Parcel number: Lot 70
Construction
Type & style
- Home type: SingleFamily
- Property subtype: Single Family Residence
Materials
- Block, Cement Siding, Other, Stone, See Remarks
- Foundation: Slab
Condition
- New Construction
- New construction: Yes
- Year built: 2026
Details
- Builder name: Hughston Homes
- Warranty included: Yes
Utilities & green energy
- Utilities for property: Other, See Remarks, Underground Utilities
Community & HOA
Community
- Security: Security System
- Subdivision: THE PROSPER AT PLAINSMAN LAKE
HOA
- Has HOA: Yes
- Amenities included: Other, See Remarks
- Services included: Other, See Remarks
Location
- Region: Auburn
Financial & listing details
- Price per square foot: $161/sqft
- Date on market: 7/10/2026
- Cumulative days on market: 63 days
Estimated market value
Not available
Estimated sales range
Not available
Not available
Price history
| Date | Event | Price |
|---|---|---|
| 7/10/2026 | Listed for sale | $509,900$161/sqft |
Source:  CBORGA #232917 Report a problem CBORGA #232917 Report a problem | ||
Public tax history
Tax history is unavailable.
Monthly payment
Est. payment
Payment breakdown
Explore the cost of this home by adjusting the details. Changes won't be saved.Climate risks
Neighborhood: 36832
Nearby schools
Schools provided by the listing agent
- Elementary: RICHLAND/CREEKSIDE
- Middle: RICHLAND/CREEKSIDE
Source: LCMLS. This data may not be complete. We recommend contacting the local school district to confirm school assignments for this home.


Similar homes
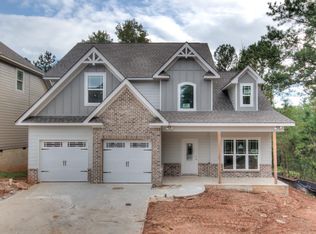
- $519,9005 bd3 ba3.1k sqft2009 Tiger Lily Dr, Auburn, AL 36832New Construction
 CBORGA
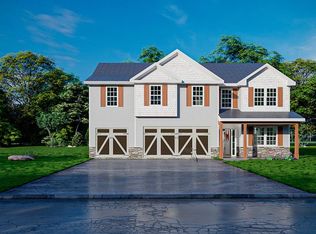
 - $519,9004 bd4 ba3k sqft1847 Kenai Pass, Auburn, AL 36832New Construction
 CBORGA

 - $469,9004 bd4 ba2.6k sqft2020 Tiger Lily Dr, Auburn, AL 36832New Construction
 MLS ID #181824, LISA BANCER, HUGHSTON HOMES MARKETING. LCMLS
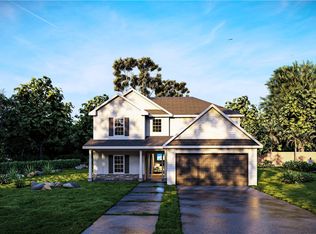
 - $455,0005 bd3 ba3.1k sqft1027 Dunkirk Cir, Auburn, AL 36832For Sale
 MLS ID #181888, KENDRA MCGHEE, CENTURY 21 PREMIER REAL ESTATE. LCMLS
 - $529,9005 bd4 ba3.3k sqft2016 Tiger Lily Dr, Auburn, AL 36832New ConstructionCBORGA
- $539,9004 bd3 ba2.6k sqft1457 Academy Dr, Auburn, AL 36830New ConstructionCBORGA
