Welcome to 2606 Dunkirk Circle in Auburn, Alabama. Built in 2019, this four-bedroom, 3.5-bath home offers approximately 2,671 square feet of living space on a 0.24-acre lot.
The main level features an open-concept living, kitchen, and dining area designed to provide a spacious and connected layout. The living room includes a gas-log fireplace, and the television mounted above the fireplace conveys with the home. The kitchen is anchored by a large granite island with an integrated sink and additional seating space that offers convenient access to the adjoining dining area.
Just off the main living area, a screened-in porch with its own fireplace extends the home's living space outdoors.
The main-level primary suite includes a private bath with a separate soaking tub and walk-in shower, along with a walk-in closet featuring customized shelving. A half bath is also conveniently located on the main level.
Upstairs are three additional bedrooms, two full bathrooms, and a spacious bonus room that provides flexible space for a variety of uses. Storage is abundant throughout the upper level. Bedroom three features two closets, while bedroom four also offers two large closets. The bonus room includes an oversized closet, and one of the upstairs bathrooms connects directly to bedroom four while also providing access from the bonus room.
Additional features include a pantry with custom shelving, a laundry room with built-in cabinetry, and a mudroom area conveniently located near the garage entrance.
With four bedrooms, 3.5 bathrooms, approximately 2,671 square feet, multiple living spaces, generous storage, a screened porch with fireplace, and an open-concept main level, 2606 Dunkirk Circle offers a versatile combination of indoor and outdoor living space in Auburn, Alabama.
For sale
Price cut: $15K (9/1)
$440,000
2606 Dunkirk Cir, Auburn, AL 36832
4beds
2,671sqft
Single Family Residence
Built in 2019
10,454 Square Feet Lot
$-- Zestimate®
$165/sqft
$-- HOA
What's special
Gas-log fireplaceMain-level primary suiteAdjoining dining areaPantry with custom shelvingMultiple living spaces
- 63 days
- 211
- 17
Zillow last checked:
Listing updated:
Listed by:
DAVID DUBOSE,
REALTYEDGE BROKERS 706-320-3343,
CASEY DUBOSE,
REALTYEDGE BROKERS
Source: LCMLS,MLS#: 181817Originating MLS: Lee County Association of REALTORS
Facts & features
Interior
Bedrooms & bathrooms
- Bedrooms: 4
- Bathrooms: 4
- Full bathrooms: 3
- 1/2 bathrooms: 1
- Main level bathrooms: 1
Primary bedroom
- Description: Flooring: Carpet
- Level: First
Bedroom 2
- Description: shared bath with bedroom 3,Flooring: Carpet
- Level: Second
Bedroom 3
- Description: shared bath with bedroom 2,Flooring: Carpet
- Level: Second
Bedroom 4
- Description: Two large closets, ensuite bath,Flooring: Carpet
- Level: Second
Primary bathroom
- Description: Seperate Tub and Shower, Two Vanities,Flooring: Tile
- Level: First
Bonus room
- Description: With oversized Closet,Flooring: Carpet
- Level: Second
Dining room
- Description: Flooring: Wood
- Level: First
Kitchen
- Description: Fridge Conveys,Flooring: Wood
- Level: First
Laundry
- Description: Cabinetry,Flooring: Tile
- Level: First
Living room
- Description: TV Conveys,Flooring: Wood
- Features: Fireplace
- Level: First
Other
- Description: Covered porch with screened enclosure,Flooring: Concrete
- Features: Fireplace
- Level: First
Heating
- Electric
Cooling
- Heat Pump
Appliances
- Included: Dishwasher, Disposal, Gas Range, Microwave, Refrigerator
Features
- Ceiling Fan(s), Primary Downstairs, Window Treatments, Attic
- Flooring: Carpet, Tile, Wood
- Windows: Window Treatments
- Number of fireplaces: 2
- Fireplace features: Two, Gas Log, Wood Burning
Interior area
- Total interior livable area: 2,671 sqft
- Finished area above ground: 2,671
- Finished area below ground: 0
Video & virtual tour
Property
Parking
- Total spaces: 2
- Parking features: Attached, Garage, Two Car Garage
- Attached garage spaces: 2
Features
- Levels: Two
- Stories: 2
- Patio & porch: Rear Porch, Covered, Front Porch, Screened
- Exterior features: Storage, Sprinkler/Irrigation
- Pool features: None
- Fencing: Back Yard,Privacy
- View description: None
Lot
- Size: 10,454 Square Feet
- Dimensions: 65 x 162 x 65 x 169
- Features: None, < 1/4 Acre
Details
- Parcel number: 43 08 05 15 0 000 192.000
- Zoning description: DDH
Construction
Type & style
- Home type: SingleFamily
- Property subtype: Single Family Residence
Materials
- Brick Veneer, Concrete Composite
- Foundation: Slab
Condition
- Year built: 2019
Details
- Builder name: Hughston
Utilities & green energy
- Utilities for property: Cable Available, Natural Gas Available, Sewer Connected, Water Available
Community & HOA
Community
- Security: Security System
- Subdivision: EAST RICHLAND
HOA
- Has HOA: Yes
- Amenities included: None
- Services included: Common Areas
Location
- Region: Auburn
Financial & listing details
- Price per square foot: $165/sqft
- Tax assessed value: $422,420
- Annual tax amount: $1,979
- Date on market: 8/10/2026
- Cumulative days on market: 63 days
Estimated market value
Not available
Estimated sales range
Not available
Not available
Price history
| Date | Event | Price |
|---|---|---|
| 9/1/2026 | Price change | $440,000-3.3%$165/sqft |
Source: LCMLS #181817 Report a problem | ||
| 8/10/2026 | Listed for sale | $455,000+55.6%$170/sqft |
Source: LCMLS #181817 Report a problem | ||
| 9/5/2019 | Sold | $292,388$109/sqft |
Source: Agent Provided Report a problem | ||
Public tax history
| Year | Property taxes | Tax assessment |
|---|---|---|
| 2025 | $1,979 +5.2% | $42,240 +5.1% |
| 2024 | $1,882 +8.5% | $40,180 +8.4% |
| 2023 | $1,733 +18.4% | $37,060 +18.1% |
| 2022 | $1,464 +7.5% | $31,380 +7.4% |
| 2021 | $1,361 +0.9% | $29,220 +0.9% |
| 2020 | $1,349 +316.2% | $28,960 +382.7% |
| 2019 | $324 | $6,000 |
Find assessor info on the county website
Monthly payment
Est. payment
Payment breakdown
Explore the cost of this home by adjusting the details. Changes won't be saved.Climate risks
Neighborhood: 36832
Nearby schools
Schools provided by the listing agent
- Elementary: RICHLAND/CREEKSIDE
- Middle: RICHLAND/CREEKSIDE
Source: LCMLS. This data may not be complete. We recommend contacting the local school district to confirm school assignments for this home.
Similar homes
- $435,0004 bd4 ba3k sqft2646 Salford St, Auburn, AL 36832For Sale
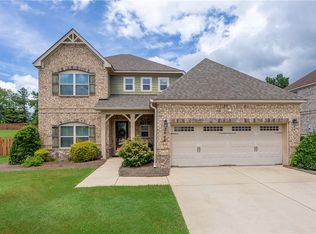 MLS ID #181334, ASHLEY HEDDEN, KELLER WILLIAMS REALTY AUBURN OPELIKA. LCMLS
 - $459,9004 bd4 ba3k sqft802 W Richland Cir, Auburn, AL 36832For Sale
 MLS ID #180953, KIMBERLEY ESTES, KELLER WILLIAMS REALTY ATLANTA PARTNERS. LCMLS
 - $--5 bd3 ba2.8k sqft172 Solamere Ln, Auburn, AL 36832Auction
 Auction.com 2
 - $559,9005 bd4 ba3.8k sqft905 Gallipoli Ct, Auburn, AL 36832For Sale
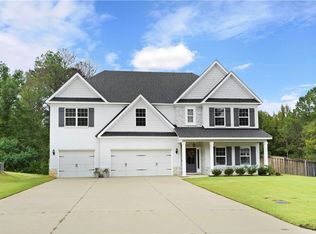 MLS ID #182618, TORI BETH THOMPSON, HOMELINK REALTY. LCMLS
