Welcome to 159 Northern Flicker Drive, where space, comfort, and convenience come together in a well-designed two-story home. Offering 2,150 square feet, this home features 3 bedrooms, 2.5 bathrooms, and a functional layout with plenty of room to spread out. The main level provides comfortable living and entertaining spaces, while the upstairs offers private bedrooms and flexible space for everyday life. Located in an established Auburn neighborhood, this home delivers the ease of suburban living while keeping you close to everything Auburn has to offer. Whether you're relaxing at home, entertaining friends, or simply looking for more room to grow, this one is ready to welcome you home.
For sale
Price cut: $5K (10/15)
$444,000
159 Northern Flicker Dr, Auburn, AL 36832
3beds
2,150sqft
Single Family Residence
Built in 2020
9,147 Square Feet Lot
$439,800 Zestimate®
$207/sqft
$-- HOA
What's special
- 28 days
- 354
- 19
Likely to sell faster than
Zillow last checked:
Listing updated:
Listed by:
OLIVIA CARL,
KELLER WILLIAMS REALTY AUBURN OPELIKA 334-209-3242,
MAC COCKRELL,
KELLER WILLIAMS REALTY AUBURN OPELIKA
Source: LCMLS,MLS#: 182533Originating MLS: Lee County Association of REALTORS
Facts & features
Interior
Bedrooms & bathrooms
- Bedrooms: 3
- Bathrooms: 3
- Full bathrooms: 2
- 1/2 bathrooms: 1
Heating
- Heat Pump
Cooling
- Central Air, Electric, Heat Pump
Appliances
- Included: Some Electric Appliances, Dishwasher, Electric Range, Microwave, Refrigerator, Stove
- Laundry: Washer Hookup, Dryer Hookup
Features
- Ceiling Fan(s), Eat-in Kitchen, Pantry, Attic
- Flooring: Carpet, Plank, Simulated Wood
- Has fireplace: Yes
- Fireplace features: Electric
Interior area
- Total interior livable area: 2,150 sqft
- Finished area above ground: 2,150
- Finished area below ground: 0
Property
Parking
- Total spaces: 2
- Parking features: Attached, Garage, Two Car Garage
- Attached garage spaces: 2
Features
- Levels: Two
- Stories: 2
- Patio & porch: Rear Porch, Covered, Patio
- Exterior features: Storage
- Pool features: Community
- Fencing: Back Yard,Privacy
Lot
- Size: 9,147 Square Feet
- Features: < 1/4 Acre
Details
- Parcel number: 1906130000378000
Construction
Type & style
- Home type: SingleFamily
- Property subtype: Single Family Residence
Materials
- Brick Veneer, Cement Siding
- Foundation: Slab
Condition
- Year built: 2020
Utilities & green energy
- Utilities for property: Sewer Connected, Water Available
Community & HOA
Community
- Subdivision: MIMMS TRAIL
HOA
- Has HOA: Yes
- Amenities included: Pool
Location
- Region: Auburn
Financial & listing details
- Price per square foot: $207/sqft
- Tax assessed value: $386,680
- Annual tax amount: $2,035
- Date on market: 9/17/2026
- Cumulative days on market: 28 days
Estimated market value
$439,800
$418,000 - $462,000
$2,552/mo
Price history
| Date | Event | Price |
|---|---|---|
| 10/15/2026 | Price change | $444,000-1.1%$207/sqft |
Source: LCMLS #182533 Report a problem | ||
| 9/25/2026 | Listed for sale | $449,000+10.9%$209/sqft |
Source: LCMLS #182533 Report a problem | ||
| 11/15/2024 | Sold | $405,000-2.4%$188/sqft |
Source: LCMLS #171329 Report a problem | ||
| 10/11/2024 | Pending sale | $415,000$193/sqft |
Source: LCMLS #171329 Report a problem | ||
| 8/13/2024 | Listed for sale | $415,000+44.2%$193/sqft |
Source: LCMLS #171329 Report a problem | ||
| 11/6/2020 | Sold | $287,815$134/sqft |
Source: LCMLS #145364 Report a problem | ||
Public tax history
| Year | Property taxes | Tax assessment |
|---|---|---|
| 2025 | $2,035 | $38,660 |
| 2024 | $2,035 +17.3% | $38,660 +16.8% |
| 2023 | $1,734 +11.6% | $33,100 +11.2% |
| 2022 | $1,554 +2.6% | $29,760 +6.1% |
| 2021 | $1,515 | $28,060 |
Find assessor info on the county website
Monthly payment
Est. payment
Payment breakdown
Explore the cost of this home by adjusting the details. Changes won't be saved.Climate risks
Neighborhood: 36832
Nearby schools
Schools provided by the listing agent
- Elementary: AUBURN EARLY EDUCATION/OGLETREE
- Middle: AUBURN EARLY EDUCATION/OGLETREE
Source: LCMLS. This data may not be complete. We recommend contacting the local school district to confirm school assignments for this home.
- $555,9005 bd4 ba3.1k sqft161 Northern Flicker Dr, Auburn, AL 36832Off Market

- $506,1004 bd1 ba2.8k sqft157 Northern Flicker Dr, Auburn, AL 36832Off Market
- $366,8003 bd1 ba1.6k sqft163 Northern Flicker Dr, Auburn, AL 36832Off Market
- $395,4003 bd2 ba1.6k sqft155 Northern Flicker Dr, Auburn, AL 36832Off Market
Similar homes
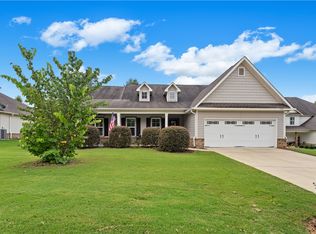
- $425,0003 bd3 ba2.2k sqft2324 Rutland Rd, Auburn, AL 36832For Sale
 MLS ID #182295, ANTHONY GREENLEE, HAYLEY ENTERPRISES. LCMLS
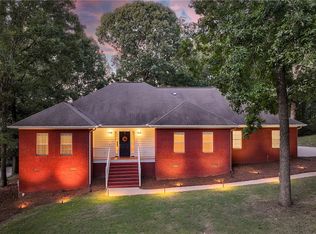
 - $449,9004 bd3 ba2.4k sqft4165 Creekview Ct, Auburn, AL 36832For Sale
 MLS ID #181663, NICK HAYES, ROOTS REAL ESTATE INVESTMENT & DEVELOPMENT. LCMLS
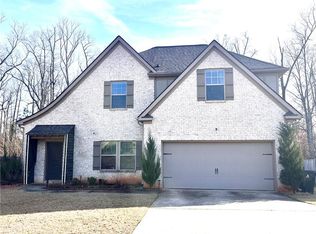
 - $500,0004 bd3 ba2.5k sqft1575 Oak Hill Ct, Auburn, AL 36832For Sale
 MLS ID #182171, JESSICA ANDRUS, FIRST REALTY SALES. LCMLS
 - $415,0004 bd3 ba2.3k sqft1561 N Camden Dr, Auburn, AL 36830For Sale
 MLS ID #182646, WAFA SAYEGH, REALTYSOUTH AUBURN AND LAKE MARTIN. LCMLS
