Welcome to this beautiful 4 bedroom, 3 bath home nestled in an established neighborhood in Auburn, AL. It offers a comfortable blend of style, functionality, and inviting spaces, this home is designed for both everyday living and entertaining. Step inside to a bright and airy open-concept livng area filled with abundant natural light, creating a warm and welcoming atmosphere for family gatherings, or entertaining guests. The modern kitchen features stainless steel appliances, pantry, and a convenient breakfast bar, making meal preparation and casual dining a breeze, or if you are looking for a more formal setting, look no further. It has a beautiful formal dining room with high ceilings and hardwood floors. The spacious bedrooms offer comfortable retreats, with good sized closets providing ample storage. This home boasts a nice sized living room that could be used as an office. Step outside to your own private oasis - a wonderful space for weekend BBQs, or relaxing. Fenced in back yard combines privacy fencing with charming white picket fencing, creating a private yet welcoming outdoor setting. Beautiful flowers are breathtaking all around this home. New roof within the last 5 years per seller. NEW PROFESSIONAL PHOTOGRAPHS JUST UPLOADED TODAY! CARPETS RECENTLY PROFESSIONALLY CLEANED! This house is MOVE-IN READY! Priced right, beautifully presented, loved and cared for, and ready to welcome the next person who will love calling it home! There is a sprinkler system in the front yard, it is being sold AS IS. Also, there are no known issues with the fireplace, but it is being sold AS IS as well.
For sale
$379,900
115 Carriagehouse Ln, Auburn, AL 36832
4beds
2,122sqft
Single Family Residence
Built in 2005
0.38 Acres Lot
$-- Zestimate®
$179/sqft
$-- HOA
What's special
Spacious bedroomsBeautiful formal dining roomConvenient breakfast barGood sized closetsModern kitchenHigh ceilingsAbundant natural light
- 27 days
- 1,197
- 46
Likely to sell faster than
Zillow last checked:
Listing updated:
Listed by:
MALTA JONES,
THE KEY AGENCY 334-521-7860
Source: LCMLS,MLS#: 181948Originating MLS: Lee County Association of REALTORS
Facts & features
Interior
Bedrooms & bathrooms
- Bedrooms: 4
- Bathrooms: 3
- Full bathrooms: 3
- Main level bathrooms: 2
Primary bedroom
- Description: Flooring: Carpet
- Level: First
Bedroom 2
- Description: Flooring: Carpet
- Level: First
Bedroom 3
- Description: Flooring: Carpet
- Level: First
Bedroom 4
- Description: Flooring: Carpet
- Level: Second
Breakfast room nook
- Description: Flooring: Ceramic Tile
- Level: First
Dining room
- Description: Flooring: Simulated Wood
- Level: First
Great room
- Description: Flooring: Carpet
- Features: Fireplace
- Level: First
Kitchen
- Description: Flooring: Ceramic Tile
- Level: First
Laundry
- Description: Flooring: Ceramic Tile
- Level: First
Living room
- Description: Flooring: Carpet
- Level: First
Heating
- Heat Pump
Cooling
- Heat Pump
Appliances
- Included: Some Electric Appliances, Dishwasher, Electric Range, Microwave, Refrigerator, Stove
Features
- Ceiling Fan(s), Separate/Formal Dining Room, Eat-in Kitchen, Garden Tub/Roman Tub, Pantry, Walk-In Pantry, Window Treatments, Attic
- Flooring: Carpet, Ceramic Tile, Simulated Wood
- Windows: Window Treatments
- Has fireplace: Yes
- Fireplace features: Wood Burning
Interior area
- Total interior livable area: 2,122 sqft
- Finished area above ground: 2,122
- Finished area below ground: 0
Property
Parking
- Total spaces: 2
- Parking features: Attached, Garage, Two Car Garage
- Attached garage spaces: 2
Features
- Levels: One and One Half
- Stories: 1.5
- Patio & porch: Patio
- Exterior features: Storage
- Pool features: None
- Fencing: Other,Privacy,See Remarks
- Has view: Yes
- View description: None
Lot
- Size: 0.38 Acres
- Dimensions: 99.7 x 166.8
- Features: < 1/2 Acre
Details
- Parcel number: 0809290000083000
- Zoning description: RES
Construction
Type & style
- Home type: SingleFamily
- Property subtype: Single Family Residence
Materials
- Block, Cement Siding, Stone
- Foundation: Slab
Condition
- Year built: 2005
Utilities & green energy
- Utilities for property: Cable Available, Electricity Available, Sewer Connected, Water Available
Community & HOA
Community
- Security: Security System
- Subdivision: WOODLAND PARK
HOA
- Has HOA: Yes
- Amenities included: None, Cable TV
- Services included: Common Areas
Location
- Region: Auburn
Financial & listing details
- Price per square foot: $179/sqft
- Tax assessed value: $275,940
- Date on market: 8/14/2026
- Cumulative days on market: 27 days
- Electric utility on property: Yes
Estimated market value
Not available
Estimated sales range
Not available
Not available
Price history
| Date | Event | Price |
|---|---|---|
| 8/15/2026 | Listed for sale | $379,900+41.5%$179/sqft |
Source: LCMLS #181948 Report a problem | ||
| 9/15/2006 | Sold | $268,499$127/sqft |
Source: Agent Provided Report a problem | ||
Public tax history
| Year | Property taxes | Tax assessment |
|---|---|---|
| 2025 | -- | $27,600 |
| 2024 | -- | $27,600 |
| 2023 | -- | $27,600 |
| 2022 | -- | $27,600 +4.8% |
| 2021 | -- | $26,340 -2.3% |
| 2020 | -- | $26,960 +1.6% |
| 2019 | -- | $26,540 +11.9% |
| 2018 | -- | $23,720 +10% |
| 2015 | -- | $21,560 |
| 2014 | -- | $21,560 +7.4% |
| 2013 | -- | $20,080 -2% |
| 2012 | -- | $20,480 -5.7% |
| 2011 | -- | $21,720 -8.7% |
| 2010 | -- | $23,780 -11.4% |
| 2009 | -- | $26,840 |
| 2008 | -- | $26,840 |
Find assessor info on the county website
Monthly payment
Est. payment
Payment breakdown
Explore the cost of this home by adjusting the details. Changes won't be saved.Climate risks
Neighborhood: 36832
Nearby schools
Schools provided by the listing agent
- Elementary: RICHLAND/CREEKSIDE
- Middle: RICHLAND/CREEKSIDE
Source: LCMLS. This data may not be complete. We recommend contacting the local school district to confirm school assignments for this home.


Similar homes
- $378,0004 bd3 ba2.3k sqft116 Carriagehouse Ln, Auburn, AL 36832For Sale
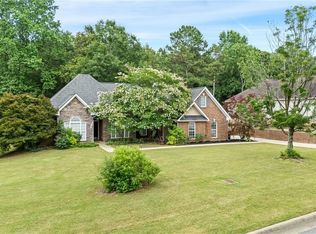 MLS ID #178113, HAYLEY REAL ESTATE TEAM, HAYLEY ENTERPRISES. LCMLS
 - $390,5004 bd4 ba2.6k sqft4192 Mara Vista Dr, Auburn, AL 36832For Sale
 MLS ID #180951, SHARRON HILL FARRAR, HOMELINK REALTY. LCMLS
 - $379,0003 bd2 ba1.7k sqft810 Cotswold Way, Auburn, AL 36832For Sale
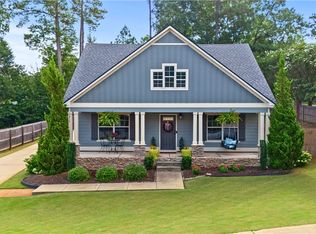 MLS ID #181761, SANDI WILLIAMS, THREE SIXTY EAST ALABAMA. LCMLS
 - $409,9005 bd4 ba2.4k sqft124 Denali Ln, Auburn, AL 36832For Sale
 MLS ID #182012, HAYLEY REAL ESTATE TEAM, HAYLEY ENTERPRISES. LCMLS
 - $369,0003 bd2 ba1.8k sqft648 Belmonte Dr, Auburn, AL 36830For Sale
 MLS ID #E104534, James Eldridge, Maximum One Platinum Realtors. East Alabama BOR
