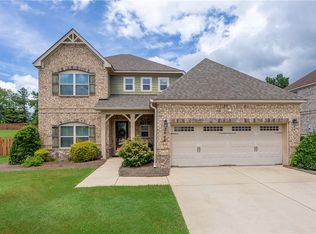
5-bedroom, 3.5-bath Craftsman in Auburn's Solamere community. This home 2,461 square feet on two levels, with stacked-stone accents and a covered front porch.
The main level has a living room with engineered hardwood floors, open to the kitchen and dining areas. The kitchen has tile flooring, granite countertops, stainless steel appliances, plenty of cabinet and counter space, and a breakfast bar. The dining room opens directly to the backyard. The primary suite is on the main floor, with a soaking tub, separate glass-enclosed shower, and dual vanities. A half bath and laundry room are also on the first floor. Upstairs are four additional bedrooms, one with a private en-suite bath, plus a second full bath, an optional second laundry room. Outside: a large covered flagstone patio wired for a TV, a fully fenced backyard framed by mature trees, and a two-car garage. Solamere offers sidewalks, a neighborhood pool, and a playground, near Richland Elementary and Creekside schools.
For sale
$409,900
124 Denali Ln, Auburn, AL 36832
5beds
2,461sqft
Single Family Residence
Built in 2012
8,712 Square Feet Lot
$-- Zestimate®
$167/sqft
$-- HOA
What's special
Two-car garageSoaking tubDual vanitiesSeparate glass-enclosed showerBreakfast barStainless steel appliancesGranite countertops
- 47 days
- 319
- 40
Zillow last checked:
Listing updated:
Listed by:
HAYLEY REAL ESTATE TEAM,
HAYLEY ENTERPRISES 334-750-4839
Source: LCMLS,MLS#: 182012Originating MLS: Lee County Association of REALTORS
Facts & features
Interior
Bedrooms & bathrooms
- Bedrooms: 5
- Bathrooms: 4
- Full bathrooms: 3
- 1/2 bathrooms: 1
- Main level bathrooms: 1
Heating
- Heat Pump
Cooling
- Heat Pump
Appliances
- Included: Some Electric Appliances, Dishwasher, Electric Range, Disposal, Microwave, Oven, Stove
Features
- Ceiling Fan(s), Garden Tub/Roman Tub, Primary Downstairs
Interior area
- Total interior livable area: 2,461 sqft
- Finished area above ground: 2,461
- Finished area below ground: 0
Property
Parking
- Total spaces: 2
- Parking features: Garage, Two Car Garage
- Garage spaces: 2
Features
- Levels: Two
- Stories: 2
- Pool features: Community
- Fencing: Full
Lot
- Size: 8,712 Square Feet
- Features: < 1/4 Acre
Details
- Parcel number: 0807260000308000
Construction
Type & style
- Home type: SingleFamily
- Property subtype: Single Family Residence
Materials
- Block, Cement Siding, Stone
- Foundation: Slab
Condition
- Year built: 2012
Utilities & green energy
- Utilities for property: Electricity Available, Sewer Connected, Underground Utilities, Water Available
Community & HOA
Community
- Subdivision: SOLAMERE
HOA
- Has HOA: Yes
- Amenities included: Pool
Location
- Region: Auburn
Financial & listing details
- Price per square foot: $167/sqft
- Tax assessed value: $386,100
- Annual tax amount: $1,914
- Date on market: 8/25/2026
- Electric utility on property: Yes
Estimated market value
Not available
Estimated sales range
Not available
Not available
Price history
| Date | Event | Price |
|---|---|---|
| 8/25/2026 | Listed for sale | $409,900+45.4%$167/sqft |
Source: LCMLS #182012 Report a problem | ||
| 6/22/2020 | Sold | $282,000-1%$115/sqft |
Source: LCMLS #144312 Report a problem | ||
| 4/21/2020 | Price change | $284,900-1.7%$116/sqft |
Source: EXP REALTY - AUBURN OPELIKA #144312 Report a problem | ||
| 4/13/2020 | Price change | $289,8800%$118/sqft |
Source: EXP REALTY - AUBURN OPELIKA #144312 Report a problem | ||
| 4/10/2020 | Price change | $289,8840%$118/sqft |
Source: EXP REALTY - AUBURN OPELIKA #144312 Report a problem | ||
| 4/3/2020 | Price change | $289,8860%$118/sqft |
Source: EXP REALTY - AUBURN OPELIKA #144312 Report a problem | ||
| 4/1/2020 | Price change | $289,8880%$118/sqft |
Source: EXP REALTY - AUBURN OPELIKA #144312 Report a problem | ||
| 3/31/2020 | Price change | $289,8890%$118/sqft |
Source: EXP REALTY - AUBURN OPELIKA #144312 Report a problem | ||
| 3/29/2020 | Price change | $289,8900%$118/sqft |
Source: EXP REALTY - AUBURN OPELIKA #144312 Report a problem | ||
| 3/27/2020 | Price change | $289,8920%$118/sqft |
Source: EXP REALTY - AUBURN OPELIKA #144312 Report a problem | ||
| 3/26/2020 | Price change | $289,8940%$118/sqft |
Source: EXP REALTY - AUBURN OPELIKA #144312 Report a problem | ||
| 3/25/2020 | Price change | $289,8950%$118/sqft |
Source: EXP REALTY - AUBURN OPELIKA #144312 Report a problem | ||
| 3/23/2020 | Price change | $289,8970%$118/sqft |
Source: EXP REALTY - AUBURN OPELIKA #144312 Report a problem | ||
| 3/20/2020 | Price change | $289,8990%$118/sqft |
Source: EXP REALTY - AUBURN OPELIKA #144312 Report a problem | ||
| 2/28/2020 | Price change | $289,900+1.7%$118/sqft |
Source: EXP REALTY - AUBURN OPELIKA #144312 Report a problem | ||
| 1/31/2020 | Listed for sale | $285,000-4.7%$116/sqft |
Source: Owner Report a problem | ||
| 9/19/2019 | Listing removed | $299,000$121/sqft |
Source: BERKSHIRE HATHAWAY HOMESERVICES #142142 Report a problem | ||
| 8/7/2019 | Listed for sale | $299,000+22%$121/sqft |
Source: BARRS APPRAISAL SERVICE, INC. #142142 Report a problem | ||
| 5/31/2016 | Sold | $245,000-2%$100/sqft |
Source: LCMLS #114110 Report a problem | ||
| 4/22/2016 | Listed for sale | $249,900$102/sqft |
Source: THREE SIXTY #114110 Report a problem | ||
Public tax history
| Year | Property taxes | Tax assessment |
|---|---|---|
| 2025 | $1,914 +7.2% | $36,420 +7% |
| 2024 | $1,785 +4.8% | $34,040 +4.6% |
| 2023 | $1,704 +15.4% | $32,540 +14.9% |
| 2022 | $1,476 +8% | $28,320 +7.7% |
| 2021 | $1,367 -4.7% | $26,300 -4.6% |
| 2020 | $1,435 -50.3% | $27,560 -48.4% |
| 2019 | $2,886 +8.6% | $53,440 +8.6% |
| 2018 | $2,657 | $49,200 +130.6% |
| 2015 | $2,657 +141.7% | $21,340 |
| 2014 | $1,099 | $21,340 +35.2% |
| 2013 | -- | $15,780 +68.6% |
| 2012 | -- | $9,360 +32.6% |
| 2010 | -- | $7,060 |
| 2009 | -- | $7,060 |
Find assessor info on the county website
Monthly payment
Est. payment
Payment breakdown
Explore the cost of this home by adjusting the details. Changes won't be saved.Climate risks
Neighborhood: 36832
Nearby schools
Schools provided by the listing agent
- Elementary: RICHLAND/CREEKSIDE
- Middle: RICHLAND/CREEKSIDE
Source: LCMLS. This data may not be complete. We recommend contacting the local school district to confirm school assignments for this home.
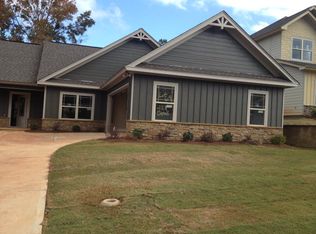
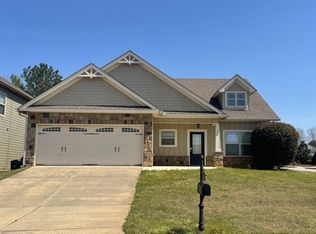

Similar homes
- $--5 bd3 ba2.8k sqft172 Solamere Ln, Auburn, AL 36832Auction
 Auction.com 2
 - $389,9004 bd3 ba2.5k sqft328 Yukon Dr, Auburn, AL 36830For Sale
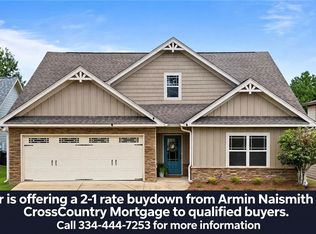 MLS ID #180901, ALISON GALBRAITH, EXP REALTY, LLC. LCMLS
 - $389,0004 bd2 ba2.1k sqft2465 Snowshill Ln, Auburn, AL 36832For Sale
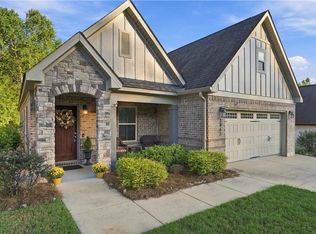 MLS ID #181086, JAMI JOHNSON, KELLER WILLIAMS REALTY AUBURN OPELIKA. LCMLS
 - $435,0004 bd4 ba3k sqft2646 Salford St, Auburn, AL 36832For Sale
 MLS ID #181334, ASHLEY HEDDEN, KELLER WILLIAMS REALTY AUBURN OPELIKA. LCMLS
