Skip main navigation
Off market
  • $424,400

    132 Denali Ln, Auburn, AL 36832

    5beds
    2,682sqft
    SingleFamily
    Built in 2012
    9,147 Square Feet Lot
    $424,400 Zestimate®
    $158/sqft
    $2,610 Estimated rent

    Home value

    $424,400

    $403,000 - $446,000

    $2,610/mo

    Zestimate® history
    Loading
    Loading...

    Owner options

    List your home for rent

    $2,610/mo

    Rent Zestimate®

    Find your next renter with Zillow Rental Manager. Plus, with online applications, you can quickly screen prospective tenants – for free.

    Learn more

    $2,610/mo

    Rent Zestimate®

    Refinance and save

    $2,414/mo

    Est. payment

    Refinancing to a lower rate could help reduce your monthly payments and save thousands over the life of the loan.

    See today's rates

    $2,414/mo

    Est. payment

    Explore your selling options

    Work with a Zillow partner agent

    Leverage their expertise and Zillow's premium Showcase listings to get your home seen by more buyers.

    Get started

    List with your own agent

    Get your home in front of millions of buyers by listing it on Zillow.

    Learn how to do it

    Sell it yourself

    Take full control of how buyers see your home on Zillow by listing For Sale by Owner (FSBO).

    List your home

    What's special

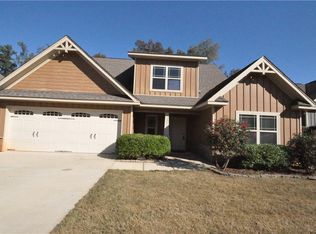
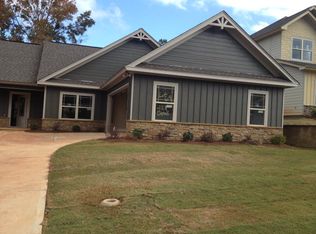
    The 1st Floor Also Has Another Br And Bath For Guests And A Bonus/office Space, Laundry Room With Upper Cabinets And Drop Zone Off The 2-car Garage. Upstairs You'll Find 3 More Bedrooms With Large Walk-in Closets, 3rd Bath And Loft Bonus Area. Covered Back Patio Has A Wood Burning Fp For Game Day And Other Entertaining. Large, Privacy-fenced Back Yard (playset Remains). Dual Hvac And Sprinkler System. With The Lowest Interest Rates In History, Now Is The Time To Buy This One. Alabama Power Avg $150 (spring/fall)- 250 (summer)/ Mo. Water Avg $65-85/mo. Lee Co Lockbox Only (eabor Waiver Submitted)- Schedule Through Showingtime (lcar) Or Text La.this 5 Br 3 Ba Home Is Ready For You To Move In. Freshly Painted Throughout & Wood Flooring Refinished. Abundant Natural Light Throughout The Home. The Great Room Is Majestic W/ Its 2-story Ceiling & 2nd Floor Balcony. The Open Concept Plan Features An Eat-in Kitchen Bar, Stainless Appliances, 2 Pantries (1 Walk-in) And A Breakfast Room Overlooking The Back Yard. The Master Br W/ Double Tray Ceiling Has An En-suite Bath W/ Soaking Tub, Lg Shower, Water Closet, Dual Vanity & Large Walk-in Closet.

    This property is off market, which means it's not currently listed for sale or rent on Zillow. This may be different from what's available on other websites or public sources.

    Facts & features

    Interior

    Bedrooms & bathrooms
    • Bedrooms: 5
    • Bathrooms: 3
    • Full bathrooms: 3
    Heating
    • Heat pump, Electric
    Cooling
    • Other
    Appliances
    • Included: Dishwasher, Garbage disposal, Microwave, Range / Oven
    • Laundry: Laundry Room
    Features
    • Ceiling Fan(s), See Remarks, Walk-In Closet(s), Other, Great Room, Fireplace, Bonus Room, Breakfast Area, Split Floor Plan, Master Bedroom Main
    • Flooring: Tile, Carpet, Hardwood
    • Windows: Double Pane Windows
    • Attic: Pull Down Stairs, Floored, Other
    • Has fireplace: Yes
    Interior area
    • Total interior livable area: 2,682 sqft

    Property

    Parking
    • Total spaces: 2
    • Parking features: Garage - Attached
    Features
    • Patio & porch: Covered Patio
    • Exterior features: Other
    • Fencing: Privacy, Rear Fence Only
    Lot
    • Size: 9,147 sqft
    Details
    • Parcel number: 0807260000310000

    Construction

    Type & style
    • Home type: SingleFamily
    Materials
    • Other
    • Foundation: Slab
    • Roof: Asphalt
    Condition
    • Year built: 2012

    Utilities & green energy

    • Water: Public

    Community & neighborhood

    Security
    • Security features: Smoke Detector(s)
    Location
    • Region: Auburn

    Other

    Other facts
    • Flooring: Wood, Carpet, Ceramic Tile
    • WaterSource: Public
    • Appliances: Dishwasher, Disposal, Microwave, Electric Water Heater, Range
    • AssociationYN: true
    • FireplaceYN: true
    • InteriorFeatures: Ceiling Fan(s), See Remarks, Walk-In Closet(s), Other, Great Room, Fireplace, Bonus Room, Breakfast Area, Split Floor Plan, Master Bedroom Main
    • GarageYN: true
    • AttachedGarageYN: true
    • HeatingYN: true
    • CoolingYN: true
    • FoundationDetails: Slab
    • ConstructionMaterials: Other
    • WindowFeatures: Double Pane Windows
    • LivingAreaSource: Builder
    • YearBuiltSource: Builder
    • ExteriorFeatures: Sprinkler System
    • Fencing: Privacy, Rear Fence Only
    • CoveredSpaces: 2
    • LaundryFeatures: Laundry Room
    • PatioAndPorchFeatures: Covered Patio
    • SecurityFeatures: Smoke Detector(s)
    • Attic: Pull Down Stairs, Floored, Other
    • ParkingFeatures: Concrete, Double Attached Garage
    • Heating: Electric Heat Pump
    • Roof: Architectural
    • MlsStatus: Active
    • Cooling: Central Electric Heat Pump
    • AssociationAmenities: Homeowners Assoc
    • TaxAnnualAmount: 1447.00

    Price history

    DateEventPrice
    1/15/2021Sold$294,000-1.3%$110/sqft
    Source: LCMLS #148256 Report a problem
    11/4/2020Listed for sale$297,900+26.8%$111/sqft
    Source: REALTYSOUTH AUBURN-LAKE MARTIN #148256 Report a problem
    3/21/2013Sold$234,900$88/sqft
    Source: LCMLS #103751 Report a problem

    Public tax history

    YearProperty taxesTax assessment
    2024$1,861 +4.7%$35,440 +4.6%
    2023$1,777 +15.5%$33,880 +15%
    2022$1,538 +8%$29,460 +7.8%
    2021$1,423 -4.8%$27,340 -4.7%
    2020$1,496 +3.4%$28,680 +3.2%
    2019$1,447 +9%$27,780 +8.7%
    2018$1,327 $25,560 +13.5%
    2015$1,327 +14.1%$22,520
    2014$1,163 $22,520 +140.6%
    2013-- $9,360
    2012-- $9,360 +32.6%
    2010-- $7,060
    2009-- $7,060

    Find assessor info on the county website

    Neighborhood: 36832

    Nearby schools

    GreatSchools rating
    Schools provided by the listing agent
    • Elementary: CREEKSIDE/RICHLAND/YARBROUGH

    Source: The MLS. This data may not be complete. We recommend contacting the local school district to confirm school assignments for this home.

    Get pre-qualified for a loan
    At Zillow Home Loans, we can pre-qualify you in as little as 5 minutes with no impact to your credit score.

    An equal housing lender. NMLS #10287.