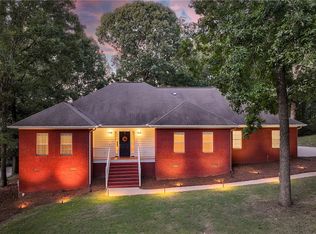
Welcome to this beautifully maintained 4-bedroom, 2.5-bath home in the highly sought-after Parkerson's Mill subdivision! A welcoming foyer greets you upon entry, with an elegant formal dining room to the left featuring wainscoting and a coffered ceiling. The spacious living room is the heart of the home, showcasing soaring vaulted ceilings with exposed wooden beams, a stunning brick fireplace, and beautiful LVP floors in excellent condition.
The kitchen is both stylish and functional, offering stainless steel appliances, marble countertops, and an open layout overlooking the breakfast area and beautifully landscaped backyard. The private primary suite is conveniently located just off the living room and features a tray ceiling, a spacious walk-in closet, and an en-suite bath with a double vanity, large walk-in shower, relaxing drop-in tub, and plenty of storage.
Three additional generously sized bedrooms are situated on the opposite side of the home, each with clean, well-maintained carpeting, along with a full bathroom nearby. The spacious laundry room includes the added bonus of the washer and dryer remaining with the home.
Step outside to enjoy the covered back porch overlooking a beautifully landscaped backyard with plenty of space for entertaining, playing catch, or letting pets run and play.
Conveniently located near shopping, dining, schools, and everyday amenities, this move-in-ready home offers the perfect blend of comfort, style, and functionality in one of the area's most desirable neighborhoods.
For sale
$449,900
4165 Creekview Ct, Auburn, AL 36832
4beds
2,492sqft
Single Family Residence
Built in 2013
0.28 Acres Lot
$-- Zestimate®
$181/sqft
$-- HOA
What's special
Clean well-maintained carpetingSpacious walk-in closetStunning brick fireplaceGenerously sized bedroomsSpacious laundry roomMarble countertopsRelaxing drop-in tub
- 73 days
- 375
- 36
Zillow last checked:
Listing updated:
Listed by:
NICK HAYES,
ROOTS REAL ESTATE INVESTMENT & DEVELOPMENT 334-444-2799
Source: LCMLS,MLS#: 181663Originating MLS: Lee County Association of REALTORS
Facts & features
Interior
Bedrooms & bathrooms
- Bedrooms: 4
- Bathrooms: 3
- Full bathrooms: 2
- 1/2 bathrooms: 1
- Main level bathrooms: 2
Heating
- Forced Air
Cooling
- Central Air, Electric
Appliances
- Included: Some Electric Appliances, Dryer, Dishwasher, Electric Range, Disposal, Microwave, Oven, Refrigerator, Stove, Washer
- Laundry: Washer Hookup, Dryer Hookup
Features
- Breakfast Area, Ceiling Fan(s), Separate/Formal Dining Room, Pantry
- Flooring: Carpet, Plank, Simulated Wood
- Has fireplace: Yes
- Fireplace features: Wood Burning
Interior area
- Total interior livable area: 2,492 sqft
- Finished area above ground: 2,492
- Finished area below ground: 0
Property
Parking
- Parking features: Attached
- Has attached garage: Yes
Features
- Levels: One
- Stories: 1
- Patio & porch: Covered, Patio, Porch
- Pool features: None
- Fencing: Back Yard,Privacy
Lot
- Size: 0.28 Acres
- Features: < 1/2 Acre
Details
- Parcel number: 1906240000053.000
Construction
Type & style
- Home type: SingleFamily
- Property subtype: Single Family Residence
Materials
- Brick, Vinyl Siding
- Foundation: Slab
Condition
- Year built: 2013
Utilities & green energy
- Utilities for property: Cable Available, Electricity Available, Sewer Connected, Water Available
Community & HOA
Community
- Subdivision: PARKERSON'S MILL
HOA
- Has HOA: Yes
- Amenities included: None
- Services included: None
Location
- Region: Auburn
Financial & listing details
- Price per square foot: $181/sqft
- Tax assessed value: $380,400
- Annual tax amount: $1,766
- Date on market: 7/31/2026
- Cumulative days on market: 73 days
- Electric utility on property: Yes
Estimated market value
Not available
Estimated sales range
Not available
Not available
Price history
| Date | Event | Price |
|---|---|---|
| 8/15/2026 | Listed for sale | $449,900$181/sqft |
Source: LCMLS #181663 Report a problem | ||
| 8/5/2026 | Pending sale | $449,900$181/sqft |
Source: LCMLS #181663 Report a problem | ||
| 8/1/2026 | Listed for sale | $449,900+69.8%$181/sqft |
Source: LCMLS #181663 Report a problem | ||
| 2/20/2015 | Sold | $265,000+562.5%$106/sqft |
Source: LCMLS #110039 Report a problem | ||
| 8/2/2013 | Sold | $40,000$16/sqft |
Source: LCMLS #105666 Report a problem | ||
Public tax history
| Year | Property taxes | Tax assessment |
|---|---|---|
| 2025 | $1,766 +7.1% | $37,740 +7% |
| 2024 | $1,649 | $35,280 |
| 2023 | $1,649 +3.3% | $35,280 +3.3% |
| 2022 | $1,596 +14.6% | $34,160 +14.3% |
| 2021 | $1,392 | $29,880 |
| 2020 | $1,392 +3.2% | $29,880 +3.2% |
| 2019 | $1,349 +7.6% | $28,960 +7.4% |
| 2018 | $1,254 | $26,960 -46.1% |
| 2015 | $1,254 -53.6% | $50,020 +525.3% |
| 2014 | $2,701 | $8,000 |
Find assessor info on the county website
Monthly payment
Est. payment
Payment breakdown
Explore the cost of this home by adjusting the details. Changes won't be saved.Climate risks
Neighborhood: 36832
Nearby schools
Schools provided by the listing agent
- Elementary: AUBURN EARLY EDUCATION/OGLETREE
- Middle: AUBURN EARLY EDUCATION/OGLETREE
Source: LCMLS. This data may not be complete. We recommend contacting the local school district to confirm school assignments for this home.
Similar homes
- $419,9004 bd3 ba2.3k sqft264 Belmonte Dr, Auburn, AL 36830For Sale
 MLS ID #181866, JAMES HAYLEY, HAYLEY ENTERPRISES. LCMLS
 - $420,0003 bd3 ba2.2k sqft2324 Rutland Rd, Auburn, AL 36832For Sale
 MLS ID #182295, ANTHONY GREENLEE, HAYLEY ENTERPRISES. LCMLS
 - $500,0004 bd3 ba2.5k sqft1575 Oak Hill Ct, Auburn, AL 36832For Sale
 MLS ID #182171, JESSICA ANDRUS, FIRST REALTY SALES. LCMLS
 - $424,9004 bd4 ba2.8k sqft2418 Antler Ridge Dr, Auburn, AL 36832For Sale
 MLS ID #182684, CATHY FINCHER, THE KEY AGENCY. LCMLS
