Stunning brick home in Tuscany Hills community! Conveniently located with quick access to Hwy 280 and I-85 within 10 min. Featuring classic full-brick exterior, decorative shutters, and a spacious two-car garage with manicured landscaping.
Breathtaking open-concept living area boasting soaring vaulted ceilings, gleaming hardwood floors, and an abundance of natural light. The great room centers around a stacked-stone fireplace with a rustic wood mantel. Multiple French doors seamlessly connect the living spaces to the outdoors, flooding the home with natural light.
The chef's kitchen features crisp white custom cabinetry with crown molding, stunning granite countertops, a large center island with a sink, subway tile backsplash, stainless steel appliances including a gas range with professional-grade hood vent, built-in microwave. The adjacent dining area offers a stylish modern chandelier and natural light.
Retreat to the spacious primary suite, highlighted by a tray ceiling, crown molding, and hardwood floors. The master bath impresses with a lengthy double granite vanity, Jetted tub, separate glass-enclosed shower, and a walk-in closet. Additional bedrooms are generously sized with hardwood floors, and ample closet space.
Head upstairs to find a huge bonus room with vaulted ceilings. Perfect for a media room, playroom, or home office. A full bath is upstairs.
Enjoy the expansive screened-in back porch with beadboard ceiling and dual ceiling fans, overlooking a private, wooded backyard. A covered open patio area with lattice accents provides additional space for outdoor dining or relaxing.
For sale
Price cut: $34.9K (8/4)
$425,000
2698 Sophia Ct, Auburn, AL 36830
4beds
2,650sqft
Single Family Residence
Built in 2017
0.25 Acres Lot
$-- Zestimate®
$160/sqft
$-- HOA
What's special
Classic full-brick exteriorManicured landscapingSubway tile backsplashSpacious two-car garagePrivate wooded backyardGleaming hardwood floorsDecorative shutters
- 145 days
- 650
- 32
Zillow last checked:
Listing updated:
Listed by:
AIDEN KIM,
NUMBER ONE PROPERTIES 334-352-0022
Source: LCMLS,MLS#: 180019Originating MLS: Lee County Association of REALTORS
Facts & features
Interior
Bedrooms & bathrooms
- Bedrooms: 4
- Bathrooms: 3
- Full bathrooms: 3
- Main level bathrooms: 2
Primary bedroom
- Description: Flooring: Wood
- Level: First
Bedroom 2
- Description: Flooring: Wood
- Level: First
Bedroom 3
- Description: Flooring: Wood
- Level: First
Primary bathroom
- Description: Flooring: Tile
- Level: First
Bonus room
- Description: Flooring: Carpet
- Level: Second
Dining room
- Description: Flooring: Ceramic Tile
- Level: First
Great room
- Description: Flooring: Wood
- Features: Fireplace
- Level: First
Kitchen
- Description: Flooring: Ceramic Tile
- Level: First
Laundry
- Description: Flooring: Tile
- Level: First
Heating
- Gas
Cooling
- Central Air, Electric
Appliances
- Included: Convection Oven, Dishwasher, Gas Cooktop, Disposal, Microwave
- Laundry: Washer Hookup, Dryer Hookup
Features
- Ceiling Fan(s), Jetted Tub, Primary Downstairs, Window Treatments
- Windows: Window Treatments
Interior area
- Total interior livable area: 2,650 sqft
- Finished area above ground: 2,650
- Finished area below ground: 0
Property
Parking
- Total spaces: 2
- Parking features: Attached, Garage, Two Car Garage
- Attached garage spaces: 2
Features
- Levels: One and One Half
- Stories: 1.5
- Pool features: None
- Has spa: Yes
- Fencing: None
Lot
- Size: 0.25 Acres
- Features: < 1/4 Acre
Details
- Parcel number: 0903062000105000
Construction
Type & style
- Home type: SingleFamily
- Property subtype: Single Family Residence
Materials
- Brick
- Foundation: Slab
Condition
- Year built: 2017
Utilities & green energy
- Utilities for property: Natural Gas Available, Sewer Connected, Water Available
Community & HOA
Community
- Subdivision: TUSCANY HILLS
HOA
- Has HOA: Yes
- Amenities included: None
- Services included: Common Areas
Location
- Region: Auburn
Financial & listing details
- Price per square foot: $160/sqft
- Tax assessed value: $365,560
- Annual tax amount: $1,710
- Date on market: 4/17/2026
- Cumulative days on market: 145 days
Estimated market value
Not available
Estimated sales range
Not available
Not available
Price history
| Date | Event | Price |
|---|---|---|
| 8/4/2026 | Price change | $425,000-7.6%$160/sqft |
Source: LCMLS #180019 Report a problem | ||
| 5/23/2026 | Price change | $459,900-2.1%$174/sqft |
Source: LCMLS #180019 Report a problem | ||
| 4/17/2026 | Listed for sale | $469,900+62%$177/sqft |
Source: LCMLS #180019 Report a problem | ||
| 6/3/2019 | Sold | $290,000$109/sqft |
Source: LCMLS #140332 Report a problem | ||
Public tax history
| Year | Property taxes | Tax assessment |
|---|---|---|
| 2025 | $1,710 | $36,560 |
| 2024 | $1,710 -11% | $36,560 |
| 2023 | $1,921 +8.8% | $36,560 +8.6% |
| 2022 | $1,766 +14.3% | $33,680 +13.9% |
| 2021 | $1,544 -7.2% | $29,580 -7% |
| 2020 | $1,664 +2.5% | $31,800 +2.4% |
| 2019 | $1,624 +8% | $31,060 +7.7% |
| 2018 | $1,504 | $28,840 |
Find assessor info on the county website
Monthly payment
Est. payment
Payment breakdown
Explore the cost of this home by adjusting the details. Changes won't be saved.Climate risks
Neighborhood: 36830
Nearby schools
Schools provided by the listing agent
- Elementary: CARY WOODS/PICK
- Middle: CARY WOODS/PICK
Source: LCMLS. This data may not be complete. We recommend contacting the local school district to confirm school assignments for this home.


Similar homes
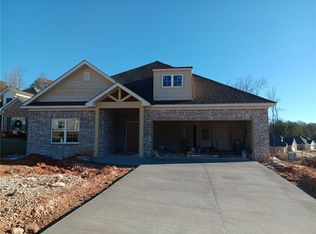
- $429,9004 bd3 ba2.6k sqft740 Shelton Cove Ln, Auburn, AL 36830For Sale
 MLS ID #180967, EK LIM, PORTER PROPERTIES. LCMLS
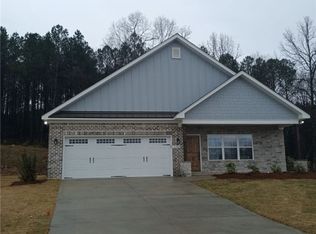
 - $400,0004 bd2 ba2.2k sqft1830 Firestone Ct, Auburn, AL 36830For Sale
 MLS ID #181665, Katherine Kachadurian, PRESTIGE PROPERTIES, INC.. LCMLS
 - $419,0004 bd3 ba2.3k sqft1275 Crescent Blvd, Auburn, AL 36830For Sale
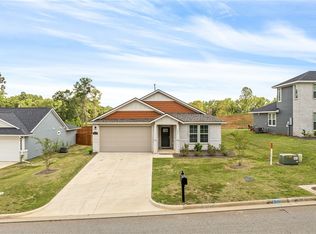 MLS ID #182085, HAYLEY REAL ESTATE TEAM, HAYLEY ENTERPRISES. LCMLS
 - $489,0003 bd3 ba2.3k sqft2505 Saddleback Ct, Auburn, AL 36830For Sale
 MLS ID #180623, CHANG WON HWANG, NUMBER ONE PROPERTIES. LCMLS
