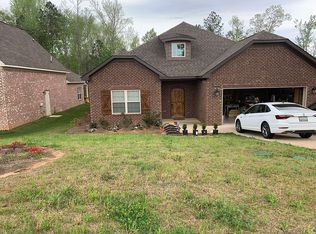
Beautiful 3-bedroom, 2.5-bath home located in the desirable Tuscany Hills subdivision. This inviting home welcomes you with a bright entryway leading to a versatile office or sitting room filled with natural light. The main floor features hardwood and tile flooring throughout, creating a seamless and elegant flow.
The spacious kitchen offers a gas stove, an oversized pantry, and abundant storage—perfect for everyday living and entertaining. The living room boasts a vaulted ceiling, a cozy gas fireplace, and stunning windows that bring in plenty of natural light. A built-in bar with a sink adds a unique touch, making this home ideal for hosting guests.
The dining area features a charming window and opens to a screened-in patio, perfect for enjoying peaceful evenings overlooking a private backyard with mature landscaping.
The main-floor primary suite includes a vaulted ceiling, large windows, and a generous walk-in closet. The en-suite bath provides comfort and convenience. Also located on the main level are a laundry room and a half bath.
Upstairs, you’ll find two additional bedrooms, a full bathroom, and a spacious, cozy bonus room—perfect for a media room, playroom, or “man cave.”
Additional highlights include ample storage throughout the home and an oversized garage complete with shelving and built-in worktables.
This is truly a must-see home!
For sale
Price cut: $15K (9/1)
$414,900
2694 Sophia Ct, Auburn, AL 36830
4beds
2,645sqft
Single Family Residence
Built in 2017
0.26 Acres Lot
$-- Zestimate®
$157/sqft
$-- HOA
What's special
En-suite bathCozy gas fireplaceSpacious kitchenAbundant storageOversized pantryGas stoveScreened-in patio
- 164 days
- 816
- 37
Zillow last checked:
Listing updated:
Listed by:
SAMUEL FREEMAN,
FREEMAN REAL ESTATE 334-319-0308
Source: LCMLS,MLS#: 179680Originating MLS: Lee County Association of REALTORS
Facts & features
Interior
Bedrooms & bathrooms
- Bedrooms: 4
- Bathrooms: 3
- Full bathrooms: 2
- 1/2 bathrooms: 1
- Main level bathrooms: 1
Heating
- Gas
Cooling
- Central Air, Gas
Appliances
- Included: Dishwasher, Microwave, Refrigerator
- Laundry: Washer Hookup, Dryer Hookup
Features
- Ceiling Fan(s), Primary Downstairs
- Has fireplace: Yes
- Fireplace features: Gas Log
Interior area
- Total interior livable area: 2,645 sqft
- Finished area above ground: 2,645
- Finished area below ground: 0
Property
Parking
- Total spaces: 2
- Parking features: Attached, Garage, Two Car Garage
- Attached garage spaces: 2
Features
- Levels: Two
- Stories: 2
- Pool features: None
- Fencing: None
Lot
- Size: 0.26 Acres
- Features: < 1/2 Acre
Details
- Parcel number: 0903062000104000
Construction
Type & style
- Home type: SingleFamily
- Property subtype: Single Family Residence
Materials
- Brick
- Foundation: Slab
Condition
- Year built: 2017
Utilities & green energy
- Utilities for property: Sewer Connected, Underground Utilities, Water Available
Community & HOA
Community
- Subdivision: TUSCANY HILLS
HOA
- Has HOA: Yes
- Amenities included: None
- Services included: None
Location
- Region: Auburn
Financial & listing details
- Price per square foot: $157/sqft
- Tax assessed value: $337,000
- Annual tax amount: $1,767
- Date on market: 3/30/2026
- Cumulative days on market: 164 days
Estimated market value
Not available
Estimated sales range
Not available
Not available
Price history
| Date | Event | Price |
|---|---|---|
| 9/1/2026 | Price change | $414,900-3.5%$157/sqft |
Source: LCMLS #179680 Report a problem | ||
| 7/30/2026 | Price change | $429,900-3.4%$163/sqft |
Source: LCMLS #179680 Report a problem | ||
| 6/6/2026 | Price change | $444,900-6.3%$168/sqft |
Source: LCMLS #179680 Report a problem | ||
| 5/20/2026 | Price change | $475,000-4%$180/sqft |
Source: LCMLS #179680 Report a problem | ||
| 3/30/2026 | Listed for sale | $495,000$187/sqft |
Source: LCMLS #179680 Report a problem | ||
Public tax history
| Year | Property taxes | Tax assessment |
|---|---|---|
| 2025 | $1,767 | $33,700 |
| 2024 | $1,767 | $33,700 |
| 2023 | $1,767 +8.6% | $33,700 +8.4% |
| 2022 | $1,626 +14.5% | $31,100 +14% |
| 2021 | $1,420 -7.1% | $27,280 -6.9% |
| 2020 | $1,529 -12.3% | $29,300 -12% |
| 2019 | $1,744 +8% | $33,280 +7.8% |
| 2018 | $1,615 | $30,880 |
Find assessor info on the county website
Monthly payment
Est. payment
Payment breakdown
Explore the cost of this home by adjusting the details. Changes won't be saved.Climate risks
Neighborhood: 36830
Nearby schools
Schools provided by the listing agent
- Elementary: CARY WOODS/PICK
- Middle: CARY WOODS/PICK
Source: LCMLS. This data may not be complete. We recommend contacting the local school district to confirm school assignments for this home.
Similar homes
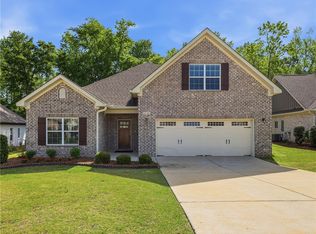
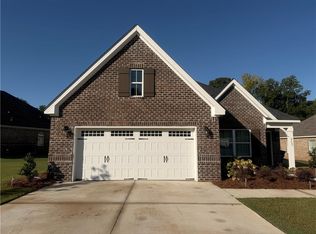
- $435,0004 bd2 ba2.1k sqft2687 Cantera Ct, Auburn, AL 36830For Sale
 MLS ID #181812, JESSICA HAHN, HUGHSTON REALTY SERVICES. LCMLS
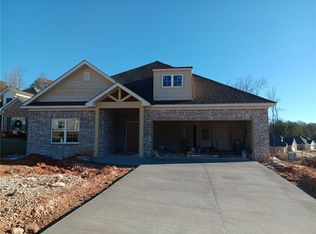
 - $354,9004 bd3 ba2.2k sqft2117 Felicity Ln, Auburn, AL 36830For Sale
 MLS ID #182211, CARTER MADDOX, EXP REALTY - ACUFF WEEKLEY GROUP. LCMLS
 - $450,0004 bd3 ba2.5k sqft2172 N Donahue Dr, Auburn, AL 36830For Sale
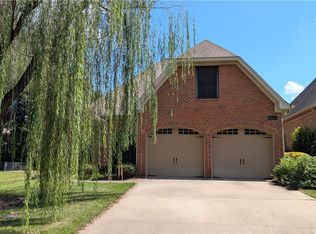 MLS ID #182198, RYAN EDWARDS ANNIE WILLIAMS TEAM, BERKSHIRE HATHAWAY HOMESERVICES. LCMLS
 - $465,0004 bd3 ba2.3k sqft121 Grazia Way, Auburn, AL 36830For Sale
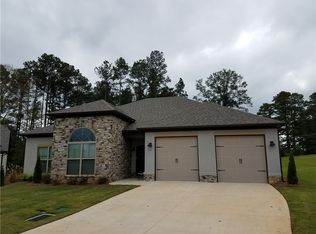 MLS ID #180412, TAEEUN AHN, HUGHSTON REALTY SERVICES. LCMLS
