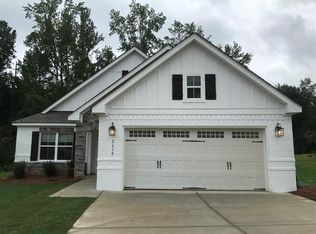
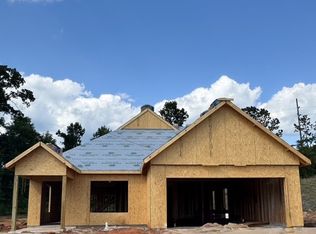
Discover an exceptional opportunity in this charming four-bedroom, two-bathroom single-story residence, meticulously designed to accommodate diverse household needs. Upon entering, a welcoming foyer seamlessly transitions into a grand living room, where a vaulted ceiling creates an expansive, airy ambiance. This central gathering space is perfectly suited for both intimate family moments and larger social engagements, providing a warm and inviting atmosphere for all occasions. The kitchen is fully equipped with elegant granite countertops and ample cabinet storage, complemented by a generously sized pantry conveniently situated at its heart. The thoughtful layout positions the primary bedroom suite to overlook a serene green oasis, offering a private retreat. This home seamlessly blends practical living with elegant design, promising a lifestyle of unparalleled comfort and convenience.
For sale
Price cut: $7K (9/25)
$423,000
2687 Cantera Ct, Auburn, AL 36830
4beds
2,191sqft
Single Family Residence
Built in 2024
10,018 Square Feet Lot
$421,700 Zestimate®
$193/sqft
$-- HOA
What's special
- 68 days
- 395
- 16
Zillow last checked:
Listing updated:
Listed by:
JESSICA HAHN,
HUGHSTON REALTY SERVICES 706-568-7650
Source: LCMLS,MLS#: 181812Originating MLS: Lee County Association of REALTORS
Facts & features
Interior
Bedrooms & bathrooms
- Bedrooms: 4
- Bathrooms: 2
- Full bathrooms: 2
- Main level bathrooms: 2
Primary bedroom
- Description: W/ large WIC
- Level: First
Bedroom 2
- Description: Ceiling fan WIC
- Level: First
Bedroom 3
- Description: Ceiling fan WIC
- Level: First
Bedroom 4
- Description: Ceiling fan WIC
- Level: First
Primary bathroom
- Description: Soaking tub , Walk in tiled shower, Double vanity
- Level: First
Dining room
- Description: EIK
- Level: First
Great room
- Description: Vaulted ceiling, Gas log Fireplace
- Level: First
Kitchen
- Description: Cabinet galore, Generously sized pantry
- Level: First
Laundry
- Level: First
Heating
- Heat Pump
Cooling
- Heat Pump
Appliances
- Included: Some Electric Appliances, Dishwasher, Electric Range, Disposal, Microwave, Stove
- Laundry: Washer Hookup, Dryer Hookup
Features
- Breakfast Area, Ceiling Fan(s), Eat-in Kitchen, Garden Tub/Roman Tub, Kitchen Island, Window Treatments
- Flooring: Carpet, Ceramic Tile, Plank, Simulated Wood
- Has fireplace: Yes
- Fireplace features: Gas Log
Interior area
- Total interior livable area: 2,191 sqft
- Finished area above ground: 2,191
- Finished area below ground: 0
Property
Parking
- Total spaces: 2
- Parking features: Attached, Garage, Two Car Garage
- Attached garage spaces: 2
Features
- Levels: One
- Stories: 1
- Exterior features: IrrigationSprinklers
- Pool features: None
- Fencing: None
Lot
- Size: 10,018 Square Feet
- Features: < 1/4 Acre
Details
- Parcel number: 0903061000079.000
Construction
Type & style
- Home type: SingleFamily
- Property subtype: Single Family Residence
Materials
- Brick, Cement Siding
- Foundation: Slab
Condition
- Year built: 2024
Utilities & green energy
- Utilities for property: Other, See Remarks
Community & HOA
Community
- Subdivision: TUSCANY HILLS
HOA
- Has HOA: Yes
- Amenities included: None
- Services included: Other, See Remarks
Location
- Region: Auburn
Financial & listing details
- Price per square foot: $193/sqft
- Date on market: 8/9/2026
- Cumulative days on market: 68 days
Estimated market value
$421,700
$401,000 - $443,000
$2,910/mo
Price history
| Date | Event | Price |
|---|---|---|
| 9/25/2026 | Price change | $423,000-1.6%$193/sqft |
Source: LCMLS #181812 Report a problem | ||
| 9/18/2026 | Price change | $430,000-1.1%$196/sqft |
Source: LCMLS #181812 Report a problem | ||
| 9/2/2026 | Listed for rent | $2,600$1/sqft |
Source: Zillow Rentals Report a problem | ||
| 8/10/2026 | Listed for sale | $435,000+9.8%$199/sqft |
Source: LCMLS #181812 Report a problem | ||
| 2/14/2025 | Sold | $396,199$181/sqft |
Source: LCMLS #172944 Report a problem | ||
| 1/7/2025 | Pending sale | $396,199$181/sqft |
Source: LCMLS #172944 Report a problem | ||
| 1/7/2025 | Listed for sale | $396,199$181/sqft |
Source: LCMLS #172944 Report a problem | ||
Public tax history
Tax history is unavailable.
Monthly payment
Est. payment
Payment breakdown
Explore the cost of this home by adjusting the details. Changes won't be saved.Climate risks
Neighborhood: 36830
Nearby schools
Schools provided by the listing agent
- Elementary: CARY WOODS/PICK
- Middle: CARY WOODS/PICK
Source: LCMLS. This data may not be complete. We recommend contacting the local school district to confirm school assignments for this home.
Similar homes
- $415,0004 bd3 ba2.3k sqft1561 N Camden Dr, Auburn, AL 36830For Sale
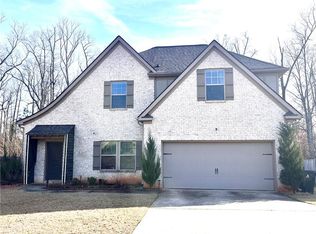 MLS ID #182646, WAFA SAYEGH, REALTYSOUTH AUBURN AND LAKE MARTIN. LCMLS
 - $425,0004 bd3 ba2.6k sqft2698 Sophia Ct, Auburn, AL 36830For Sale
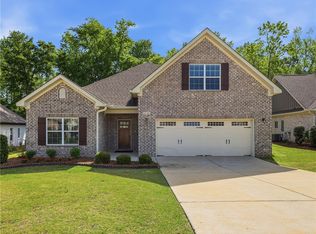 MLS ID #180019, AIDEN KIM, NUMBER ONE PROPERTIES. LCMLS
 - $389,9003 bd3 ba2.6k sqft2694 Sophia Ct, Auburn, AL 36830For Sale
 MLS ID #182635, SAMUEL FREEMAN, FREEMAN REAL ESTATE. LCMLS
 - $489,0003 bd3 ba2.3k sqft2505 Saddleback Ct, Auburn, AL 36830For Sale
 MLS ID #182739, CHANG WON HWANG, NUMBER ONE PROPERTIES. LCMLS
