Welcome to 2188 Ashley Court, tucked away in Auburn’s Shelton Cove neighborhood. From the moment you step inside, thoughtful architectural details set this home apart, with arched openings, detailed columns, tall windows, crown molding, a built-in entry bench, and hardwood floors flowing through the main living areas. The heart of the home is the open kitchen and living space, designed for easy everyday living and entertaining. The kitchen features granite countertops, stainless steel appliances, abundant cabinetry, recessed lighting, and a large center island overlooking the living area. Just beyond, a light-filled flex space surrounded by windows adds even more versatility and could easily serve as a home office, playroom, sunroom, or second sitting area. The primary suite offers a relaxing retreat with a spacious bath featuring granite countertops, dual vanities, a jetted soaking tub, separate tiled shower, and walk-in closet. Two additional bedrooms provide flexibility for guests, family, or work-from-home needs. Outside, the backyard offers plenty of room to enjoy with a large patio for grilling, dining, and entertaining, a grassy lawn, wooded backdrop, and play structure. An attached two-car garage adds everyday convenience. With an open, light-filled interior, flexible living spaces, inviting outdoor areas, and a single-story layout, 2188 Ashley Court offers the kind of home that makes everyday living feel easy.
For sale
$360,000
2188 Ashley Ct, Auburn, AL 36830
3beds
1,752sqft
Single Family Residence
Built in 2013
0.33 Acres Lot
$-- Zestimate®
$205/sqft
$-- HOA
What's special
Attached two-car garageTwo additional bedroomsThoughtful architectural detailsGrassy lawnPlay structureJetted soaking tubArched openings
- 15 days
- 461
- 29
Likely to sell faster than
Zillow last checked:
Listing updated:
Listed by:
JOHNNY MANN,
CRAWFORD WILLIS GROUP 334-663-2950,
CRAWFORD/ WILLIS GROUP,
CRAWFORD WILLIS GROUP
Source: LCMLS,MLS#: 182357Originating MLS: Lee County Association of REALTORS
Facts & features
Interior
Bedrooms & bathrooms
- Bedrooms: 3
- Bathrooms: 2
- Full bathrooms: 2
- Main level bathrooms: 2
Heating
- Electric
Cooling
- Central Air, Electric
Appliances
- Included: Some Electric Appliances, Convection Oven, Dishwasher, Electric Cooktop, Electric Range, Disposal, Microwave, Refrigerator, Stove
Features
- Ceiling Fan(s)
Interior area
- Total interior livable area: 1,752 sqft
- Finished area above ground: 1,752
- Finished area below ground: 0
Property
Parking
- Total spaces: 1
- Parking features: Garage, One Car Garage
- Garage spaces: 1
Features
- Levels: One
- Stories: 1
- Pool features: None
- Fencing: Full
Lot
- Size: 0.33 Acres
- Features: < 1/2 Acre
Details
- Parcel number: 0902090000041000
Construction
Type & style
- Home type: SingleFamily
- Property subtype: Single Family Residence
Materials
- Cement Siding
- Foundation: Slab
Condition
- Year built: 2013
Utilities & green energy
- Utilities for property: Cable Available, Water Available
Community & HOA
Community
- Subdivision: SHELTON COVE
HOA
- Has HOA: Yes
- Amenities included: None
Location
- Region: Auburn
Financial & listing details
- Price per square foot: $205/sqft
- Tax assessed value: $327,780
- Annual tax amount: $1,717
- Date on market: 9/16/2026
- Cumulative days on market: 15 days
Estimated market value
Not available
Estimated sales range
Not available
Not available
Price history
| Date | Event | Price |
|---|---|---|
| 9/16/2026 | Listed for sale | $360,000+5.9%$205/sqft |
Source: LCMLS #182357 Report a problem | ||
| 6/20/2023 | Sold | $339,900$194/sqft |
Source: LCMLS #165695 Report a problem | ||
| 5/26/2023 | Pending sale | $339,900$194/sqft |
Source: LCMLS #165695 Report a problem | ||
| 5/21/2023 | Listed for sale | $339,900+51.1%$194/sqft |
Source: LCMLS #165695 Report a problem | ||
| 7/23/2018 | Sold | $225,000$128/sqft |
Source: LCMLS #134588 Report a problem | ||
| 6/11/2018 | Listed for sale | $225,000$128/sqft |
Source: BERKSHIRE HATHAWAY HOMESERVICES #134588 Report a problem | ||
Public tax history
| Year | Property taxes | Tax assessment |
|---|---|---|
| 2025 | $1,717 -51.5% | $32,780 -50% |
| 2024 | $3,540 +147.4% | $65,560 +138.6% |
| 2023 | $1,431 +5.4% | $27,480 +5.2% |
| 2022 | $1,357 +1.5% | $26,120 +1.5% |
| 2021 | $1,337 +4.6% | $25,740 +4.5% |
| 2020 | $1,278 +3.2% | $24,640 +3.1% |
| 2019 | $1,238 +20.2% | $23,900 +7.5% |
| 2018 | $1,029 | $22,240 +11.2% |
| 2015 | $1,029 +0.2% | $20,000 +2.9% |
| 2014 | $1,027 | $19,440 |
| 2013 | -- | -- |
Find assessor info on the county website
Monthly payment
Est. payment
Payment breakdown
Explore the cost of this home by adjusting the details. Changes won't be saved.Climate risks
Neighborhood: 36830
Nearby schools
Schools provided by the listing agent
- Elementary: CARY WOODS/PICK
- Middle: CARY WOODS/PICK
Source: LCMLS. This data may not be complete. We recommend contacting the local school district to confirm school assignments for this home.

Similar homes
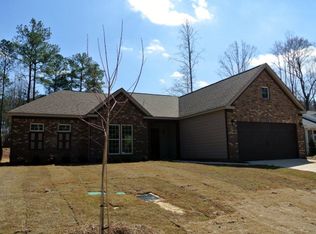
- $355,0003 bd2 ba1.6k sqft1825 Shadow Bend Ln, Auburn, AL 36830For Sale
 MLS ID #182321, HAYLEY REAL ESTATE TEAM, HAYLEY ENTERPRISES. LCMLS
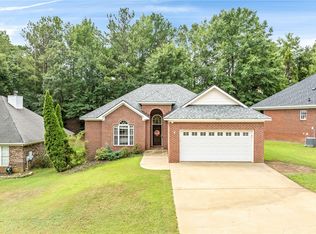
 - $344,9003 bd2 ba1.6k sqft2167 Wedgewood Ct, Auburn, AL 36830For Sale
 MLS ID #182475, WILL DORMINY, HOLLAND HOME SALES. LCMLS
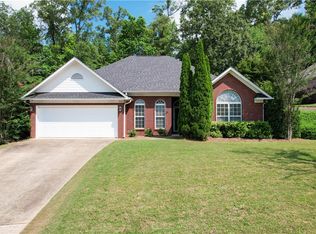
 - $354,9004 bd3 ba2.2k sqft2117 Felicity Ln, Auburn, AL 36830For Sale
 MLS ID #182211, CARTER MADDOX, EXP REALTY - ACUFF WEEKLEY GROUP. LCMLS
 - $348,0003 bd2 ba1.6k sqft1718 Post Oak Ct, Auburn, AL 36830For Sale
 MLS ID #181961, JEFFREY GLASSCOCK, HAYLEY ENTERPRISES. LCMLS
