Discover an exceptional lifestyle in this inviting two-story home perfectly situated in Opelika. Offering 4 bedrooms, 2.5 bathrooms, and approximately 2,049 square feet, this home combines comfort, style, and functionality with a warm and welcoming feel from the moment you arrive. Step inside to a welcoming entryway with beautiful hardwood floors that flow throughout the main living areas. The bright dining room features elegant crown molding, detailed wall trim, and plenty of natural light, creating the perfect space for gatherings and entertaining. The spacious kitchen is equipped with granite countertops, ample cabinetry, and modern appliances including a dishwasher, electric range, microwave, and refrigerator. The kitchen flows easily into the main living area, where an inviting fireplace with marble surround creates a cozy focal point for relaxing evenings at home. The primary suite offers a relaxing retreat with granite countertops, double vanities, a soaking tub, separate glass shower, and generous closet space. Upstairs, all flooring is durable LVP or tile, offering both style and low-maintenance living throughout the additional bedrooms and bathrooms. Outside, enjoy a spacious backyard with plenty of room to play, entertain, or unwind. The covered patio provides the perfect spot for morning coffee or evening gatherings. A two-car garage adds convenient parking and extra storage space. Located in a vibrant Opelika neighborhood with easy access to shopping, dining, and local amenities, this home offers the perfect blend of comfort, convenience, and everyday living.
For sale
Price cut: $30K (8/5)
$340,000
1401 Southwick Ln, Opelika, AL 36801
4beds
2,049sqft
Single Family Residence
Built in 2009
8,712 Square Feet Lot
$335,900 Zestimate®
$166/sqft
$-- HOA
What's special
Two-car garagePrimary suiteBright dining roomSoaking tubDouble vanitiesSeparate glass showerSpacious kitchen
- 121 days
- 203
- 24
Zillow last checked:
Listing updated:
Listed by:
HEATHER MURPHY,
THE TALONS GROUP 334-758-6220,
ROBERT BEAUCHAMP,
GREAT SOUTHERN HOMES OF ALABAMA LLC
Source: LCMLS,MLS#: 180466Originating MLS: Lee County Association of REALTORS
Facts & features
Interior
Bedrooms & bathrooms
- Bedrooms: 4
- Bathrooms: 3
- Full bathrooms: 2
- 1/2 bathrooms: 1
Heating
- Heat Pump
Cooling
- Heat Pump
Appliances
- Included: Dishwasher, Microwave, Oven, Refrigerator
- Laundry: Washer Hookup, Dryer Hookup
Features
- Garden Tub/Roman Tub, Window Treatments
- Windows: Window Treatments
Interior area
- Total interior livable area: 2,049 sqft
- Finished area above ground: 2,049
- Finished area below ground: 0
Property
Parking
- Total spaces: 2
- Parking features: Attached, Garage, Two Car Garage
- Attached garage spaces: 2
Features
- Levels: Two
- Stories: 2
- Pool features: Community
- Fencing: Full,Privacy
Lot
- Size: 8,712 Square Feet
- Features: < 1/4 Acre
Details
- Parcel number: 43 09 05 16 1 000 073.000
Construction
Type & style
- Home type: SingleFamily
- Property subtype: Single Family Residence
Materials
- Cement Siding
- Foundation: Slab
Condition
- Year built: 2009
Utilities & green energy
- Utilities for property: Cable Available, Sewer Connected, Water Available
Community & HOA
Community
- Subdivision: THE ESTATES
HOA
- Has HOA: Yes
- Amenities included: Pool
Location
- Region: Opelika
Financial & listing details
- Price per square foot: $166/sqft
- Tax assessed value: $209,260
- Annual tax amount: $1,077
- Date on market: 5/28/2026
- Cumulative days on market: 139 days
Estimated market value
$335,900
$319,000 - $353,000
$2,197/mo
Price history
| Date | Event | Price |
|---|---|---|
| 8/5/2026 | Price change | $340,000-8.1%$166/sqft |
Source: LCMLS #180466 Report a problem | ||
| 5/28/2026 | Listed for sale | $370,000+76.2%$181/sqft |
Source: LCMLS #180466 Report a problem | ||
| 11/10/2020 | Sold | $210,000-4.5%$102/sqft |
Source: LCMLS #147887 Report a problem | ||
| 9/28/2020 | Listed for sale | $219,900+24.2%$107/sqft |
Source: ROSE ANNE ERICKSON REALTY LLC #147887 Report a problem | ||
| 9/4/2015 | Sold | $177,000$86/sqft |
Source: LCMLS #108318 Report a problem | ||
Public tax history
| Year | Property taxes | Tax assessment |
|---|---|---|
| 2025 | $1,077 | $20,920 |
| 2024 | $1,077 | $20,920 |
| 2023 | $1,077 | $20,920 |
| 2022 | $1,077 +3.5% | $20,920 +3.4% |
| 2021 | $1,040 | $20,240 |
| 2020 | $1,040 +1.6% | $20,240 +1.5% |
| 2019 | $1,024 +7.9% | $19,940 +7.4% |
| 2018 | $949 | $18,560 +17% |
| 2015 | $949 +18.1% | $15,860 |
| 2014 | $803 | $15,860 +4.5% |
| 2013 | -- | $15,180 +1.3% |
| 2012 | -- | $14,980 -3.9% |
| 2011 | -- | $15,580 +11.1% |
| 2010 | -- | $14,020 |
Find assessor info on the county website
Monthly payment
Est. payment
Payment breakdown
Explore the cost of this home by adjusting the details. Changes won't be saved.Climate risks
Neighborhood: 36801
Nearby schools
Schools provided by the listing agent
- Elementary: WEST FOREST INTERMEDIATE/CARVER PRIMARY
- Middle: WEST FOREST INTERMEDIATE/CARVER PRIMARY
Source: LCMLS. This data may not be complete. We recommend contacting the local school district to confirm school assignments for this home.

Similar homes
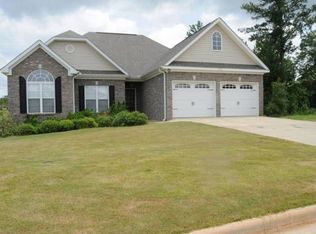
- $382,0004 bd3 ba2.4k sqft4103 Chesham Dr, Opelika, AL 36801For Sale
 MLS ID #182119, LAURA COOK, EXP REALTY, LLC. LCMLS
 - $355,0003 bd2 ba1.7k sqft2188 Ashley Ct, Auburn, AL 36830For Sale
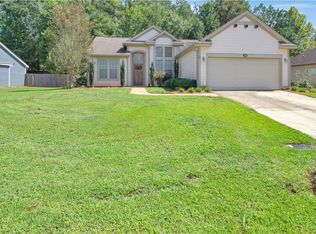 MLS ID #182357, JOHNNY MANN, CRAWFORD WILLIS GROUP. LCMLS
 - $349,9004 bd3 ba2.2k sqft2117 Felicity Ln, Auburn, AL 36830For Sale
 MLS ID #182211, CARTER MADDOX, EXP REALTY - ACUFF WEEKLEY GROUP. LCMLS
 - $305,0003 bd2 ba1.7k sqft802 William Dr, Opelika, AL 36801For Sale
 MLS ID #181820, KENT MCCOWN GROUP, COLDWELL BANKER KENNON AND PARKER ALLIANCE. LCMLS
