Welcome to 1201 Denson Drive—where charm, comfort, and convenience meet in desirable Northside Opelika. This beautifully updated one-level home features 3 bedrooms and 2 bathrooms with an inviting, functional layout. Step inside to a bright and spacious living room filled with natural light, complemented by a formal dining room. The Den offers a fireplace and built-ins, creating a warm and welcoming space to relax. The primary suite serves as a private retreat with an updated bathroom, while two additional bedrooms provide flexibility for guests, family, or a home office. Outside, enjoy a generous lot with a back deck overlooking a fenced backyard, complete with a peaceful creek. The location is truly unbeatable—situated next to popular Monkey Park and directly across from the middle school, offering both convenience and a sense of community in an established neighborhood. This home has so much to offer—schedule your showing and see it for yourself!
For sale
Price cut: $4.9K (8/18)
$285,000
1201 Denson Dr, Opelika, AL 36801
3beds
1,782sqft
Single Family Residence
Built in 1961
0.53 Acres Lot
$-- Zestimate®
$160/sqft
$-- HOA
What's special
- 120 days
- 353
- 22
Zillow last checked:
Listing updated:
Listed by:
TORI BETH THOMPSON,
HOMELINK REALTY 334-329-5055
Source: LCMLS,MLS#: 179263Originating MLS: Lee County Association of REALTORS
Facts & features
Interior
Bedrooms & bathrooms
- Bedrooms: 3
- Bathrooms: 2
- Full bathrooms: 2
- Main level bathrooms: 2
Primary bedroom
- Description: Flooring: Carpet
- Level: First
Bedroom 2
- Description: Flooring: Carpet
- Level: First
Bedroom 3
- Description: Flooring: Carpet
- Level: First
Primary bathroom
- Description: Flooring: Tile
- Level: First
Den
- Description: Flooring: Carpet
- Level: First
Dining room
- Description: Flooring: Plank,Simulated Wood
- Level: First
Kitchen
- Description: Flooring: Plank,Simulated Wood
- Level: First
Laundry
- Level: First
Living room
- Description: Flooring: Carpet
- Level: First
Heating
- Gas
Cooling
- Central Air, Electric
Appliances
- Included: Dishwasher, Electric Cooktop, Oven, Refrigerator
- Laundry: Washer Hookup, Dryer Hookup
Features
- Ceiling Fan(s), Separate/Formal Dining Room, Primary Downstairs
- Flooring: Carpet, Plank, Simulated Wood, Tile
- Basement: Crawl Space
- Number of fireplaces: 1
- Fireplace features: One, Wood Burning
Interior area
- Total interior livable area: 1,782 sqft
- Finished area above ground: 1,782
- Finished area below ground: 0
Video & virtual tour
Property
Features
- Levels: One
- Stories: 1
- Patio & porch: Deck
- Exterior features: Storage
- Pool features: None
- Fencing: Partial
Lot
- Size: 0.53 Acres
- Features: <1 Acre
Details
- Parcel number: 431003063003042.000
Construction
Type & style
- Home type: SingleFamily
- Property subtype: Single Family Residence
Materials
- Brick Veneer, Vinyl Siding
Condition
- Year built: 1961
Utilities & green energy
- Utilities for property: Cable Available, Natural Gas Available, Sewer Connected, Water Available
Community & HOA
Community
- Subdivision: WARD HEIGHTS
HOA
- Has HOA: No
- Amenities included: None
- Services included: None
Location
- Region: Opelika
Financial & listing details
- Price per square foot: $160/sqft
- Tax assessed value: $216,000
- Annual tax amount: $1,113
- Date on market: 4/30/2026
- Cumulative days on market: 165 days
Estimated market value
Not available
Estimated sales range
Not available
Not available
Price history
| Date | Event | Price |
|---|---|---|
| 8/18/2026 | Price change | $285,000-1.7%$160/sqft |
Source: LCMLS #179263 Report a problem | ||
| 5/27/2026 | Price change | $289,900-1.7%$163/sqft |
Source: LCMLS #179263 Report a problem | ||
| 5/2/2026 | Listed for sale | $295,000+28.3%$166/sqft |
Source: LCMLS #179263 Report a problem | ||
| 5/31/2024 | Sold | $230,000-4.8%$129/sqft |
Source: LCMLS #169440 Report a problem | ||
| 5/20/2024 | Pending sale | $241,500$136/sqft |
Source: LCMLS #169440 Report a problem | ||
| 5/3/2024 | Price change | $241,500-1.4%$136/sqft |
Source: LCMLS #169440 Report a problem | ||
| 4/25/2024 | Price change | $245,000-2%$137/sqft |
Source: LCMLS #169440 Report a problem | ||
| 4/11/2024 | Price change | $249,900-2%$140/sqft |
Source: LCMLS #169440 Report a problem | ||
| 4/4/2024 | Listed for sale | $255,000+131.8%$143/sqft |
Source: LCMLS #169440 Report a problem | ||
| 1/18/2016 | Sold | $110,000$62/sqft |
Source: LCMLS #111417 Report a problem | ||
Public tax history
| Year | Property taxes | Tax assessment |
|---|---|---|
| 2025 | $1,113 | $21,600 |
| 2024 | $1,113 +6.4% | $21,600 +6.1% |
| 2023 | $1,046 +24.6% | $20,360 +23.1% |
| 2022 | $840 +8.5% | $16,540 +8% |
| 2021 | $774 +6.9% | $15,320 +6.4% |
| 2020 | $725 +5.8% | $14,400 +5.4% |
| 2019 | $685 +9.5% | $13,660 +8.8% |
| 2018 | $625 | $12,560 +5.7% |
| 2015 | $625 | $11,880 |
| 2014 | -- | $11,880 +0.5% |
| 2013 | -- | $11,820 |
| 2012 | -- | $11,820 -10.5% |
| 2011 | -- | $13,200 |
| 2010 | -- | $13,200 -3.6% |
| 2009 | -- | $13,700 +6% |
| 2008 | -- | $12,920 +18.5% |
| 2005 | -- | $10,900 +13.5% |
| 2004 | -- | $9,600 +7.6% |
| 2003 | -- | $8,920 |
Find assessor info on the county website
Monthly payment
Est. payment
Payment breakdown
Explore the cost of this home by adjusting the details. Changes won't be saved.Climate risks
Neighborhood: 36801
Nearby schools
Schools provided by the listing agent
- Elementary: NORTHSIDE INTERMEDIATE/SOUTHVIEW PRIMARY
- Middle: NORTHSIDE INTERMEDIATE/SOUTHVIEW PRIMARY
Source: LCMLS. This data may not be complete. We recommend contacting the local school district to confirm school assignments for this home.

Similar homes
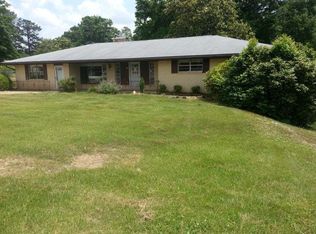
- $289,9003 bd2 ba1.5k sqft2009 Glenwood Dr, Opelika, AL 36801For Sale
 MLS ID #182251, TORI BETH THOMPSON, HOMELINK REALTY. LCMLS
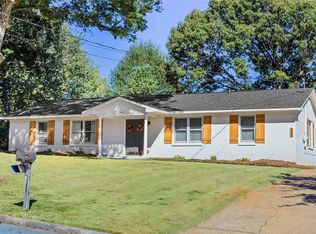
 - $275,0003 bd2 ba1.9k sqft307 Highland Ave, Opelika, AL 36801For Sale
 MLS ID #178212, THOMAS SMITH, SERENITY PROPERTIES. LCMLS
 - $305,0003 bd2 ba1.7k sqft802 William Dr, Opelika, AL 36801For Sale
 MLS ID #181820, KENT MCCOWN GROUP, COLDWELL BANKER KENNON AND PARKER ALLIANCE. LCMLS
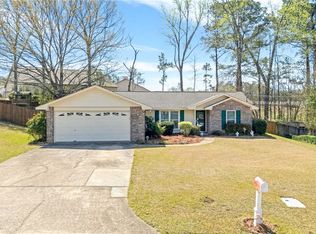
 - $299,9003 bd2 ba1.5k sqft3009 Grouse Ave, Opelika, AL 36801For Sale
 MLS ID #179659, SHAWN AMASON, THE TALONS GROUP. LCMLS
