Tucked away in the natural beauty of Opelika, this stunning 3-bedroom, 2-bath retreat offers the perfect blend of luxury, warmth, and privacy. Surrounded by mature trees and lush landscaping, this home welcomes you with timeless curb appeal and a peaceful setting that feels like your own private escape.
Step inside to soaring ceilings, rich hardwood floors, and an open-concept living space anchored by a breathtaking floor-to-ceiling stone fireplace. Natural light pours through oversized windows, creating an inviting atmosphere ideal for both relaxing evenings and entertaining guests.
The spacious kitchen is designed to impress with custom cabinetry, expansive counter space, and a large island perfect for gathering. The oversized primary suite feels like a spa retreat, featuring a luxurious bathroom with dual vanities, soaking tub, and walk-in tiled shower. Every detail throughout the home has been thoughtfully designed to provide comfort, functionality, and elevated style.
Outside, enjoy the serenity of nature from your private backyard oasis, where mature greenery creates the perfect backdrop for morning coffee or evening unwinding.
What are you waiting for? Come view your future home today!
For sale
Price cut: $8K (10/5)
$299,999
1312 Lizlin St, Opelika, AL 36801
3beds
1,784sqft
Single Family Residence
Built in 2006
10,018 Square Feet Lot
$-- Zestimate®
$168/sqft
$-- HOA
What's special
Timeless curb appealSoaking tubSpacious kitchenCustom cabinetrySoaring ceilingsExpansive counter spaceRich hardwood floors
- 134 days
- 613
- 51
Zillow last checked:
Listing updated:
Listed by:
JACKIE LEONARD,
1ST CLASS REAL ESTATE EXCELLENCE 706-681-0544
Source: LCMLS,MLS#: 180697Originating MLS: Lee County Association of REALTORS
Facts & features
Interior
Bedrooms & bathrooms
- Bedrooms: 3
- Bathrooms: 2
- Full bathrooms: 2
- Main level bathrooms: 2
Heating
- Electric
Cooling
- Central Air, Electric
Appliances
- Included: Dishwasher, Microwave, Oven, Refrigerator
Features
- Ceiling Fan(s)
Interior area
- Total interior livable area: 1,784 sqft
- Finished area above ground: 1,784
- Finished area below ground: 0
Property
Parking
- Total spaces: 2
- Parking features: Garage, Two Car Garage
- Garage spaces: 2
Features
- Levels: One
- Stories: 1
- Pool features: None
- Fencing: None
Lot
- Size: 10,018 Square Feet
- Features: < 1/4 Acre
Details
- Parcel number: 1002043000133.000
Construction
Type & style
- Home type: SingleFamily
- Property subtype: Single Family Residence
Materials
- Block, Stone, Vinyl Siding
- Foundation: Slab
Condition
- Year built: 2006
Utilities & green energy
- Utilities for property: Sewer Connected, Water Available
Community & HOA
Community
- Subdivision: STEPHENS WOODS
HOA
- Has HOA: No
- Amenities included: None
- Services included: None
Location
- Region: Opelika
Financial & listing details
- Price per square foot: $168/sqft
- Tax assessed value: $285,460
- Annual tax amount: $1,329
- Date on market: 5/28/2026
- Cumulative days on market: 134 days
Estimated market value
Not available
Estimated sales range
Not available
Not available
Price history
| Date | Event | Price |
|---|---|---|
| 10/5/2026 | Price change | $299,999-2.6%$168/sqft |
Source: LCMLS #180697 Report a problem | ||
| 9/11/2026 | Price change | $308,000-1.6%$173/sqft |
Source: LCMLS #180697 Report a problem | ||
| 7/13/2026 | Price change | $312,900-2.2%$175/sqft |
Source: LCMLS #180697 Report a problem | ||
| 5/28/2026 | Listed for sale | $320,000+55.3%$179/sqft |
Source: LCMLS #180697 Report a problem | ||
| 6/12/2007 | Sold | $206,000$115/sqft |
Source: Agent Provided Report a problem | ||
Public tax history
| Year | Property taxes | Tax assessment |
|---|---|---|
| 2025 | $1,329 +2.6% | $28,540 +2.6% |
| 2024 | $1,294 | $27,820 |
| 2023 | $1,294 +11.7% | $27,820 +24% |
| 2022 | $1,159 +9.8% | $22,440 +9.4% |
| 2021 | $1,055 +2.4% | $20,520 +2.3% |
| 2020 | $1,030 +8.4% | $20,060 +8% |
| 2019 | $950 +1.7% | $18,580 +1.6% |
| 2018 | $934 | $18,280 +15.5% |
| 2015 | $934 +16.6% | $15,820 +4.4% |
| 2014 | $801 | $15,160 +1.7% |
| 2013 | -- | $14,900 -3.9% |
| 2012 | -- | $15,500 -11.2% |
| 2011 | -- | $17,460 -5.7% |
| 2010 | -- | $18,520 -5.5% |
| 2009 | -- | $19,600 |
| 2008 | -- | $19,600 |
Find assessor info on the county website
Monthly payment
Est. payment
Payment breakdown
Explore the cost of this home by adjusting the details. Changes won't be saved.Climate risks
Neighborhood: 36801
Nearby schools
Schools provided by the listing agent
- Elementary: JETER/MORRIS
- Middle: JETER/MORRIS
Source: LCMLS. This data may not be complete. We recommend contacting the local school district to confirm school assignments for this home.
Similar homes
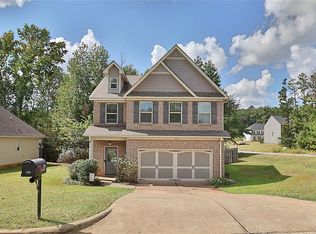
- $289,9003 bd2 ba1.5k sqft2009 Glenwood Dr, Opelika, AL 36801For Sale
 MLS ID #182251, TORI BETH THOMPSON, HOMELINK REALTY. LCMLS
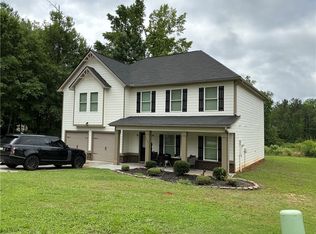
 - $300,0003 bd2 ba1.3k sqft1091 Woodland Cir, Opelika, AL 36801For Sale
 MLS ID #181525, LAWTON VALLELY, KELLER WILLIAMS REALTY AUBURN OPELIKA. LCMLS
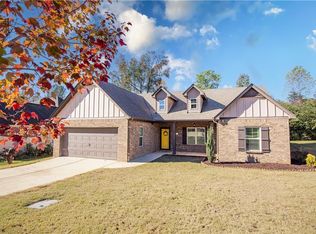
 - $288,0003 bd2 ba1.3k sqft1297 Foxtail Ln, Opelika, AL 36801For Sale
 MLS ID #179868, LANDRY CARTER, LAKE MARTIN VIBE REALTY. LCMLS
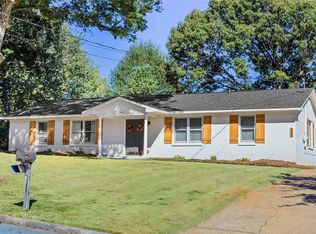
 - $305,0003 bd2 ba1.7k sqft802 William Dr, Opelika, AL 36801For Sale
 MLS ID #181820, KENT MCCOWN GROUP, COLDWELL BANKER KENNON AND PARKER ALLIANCE. LCMLS
