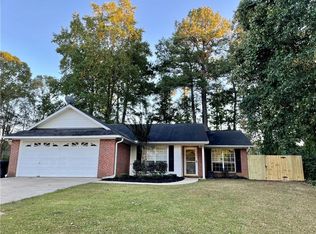
Welcome to your dream home nestled in a peaceful neighborhood, ideally located just minutes away from Interstate 85, downtown Auburn, and the vibrant heart of downtown Opelika! This lovely 3-bedroom, 2-bathroom residence offers the perfect blend of comfort and convenience. Step inside to discover an inviting layout that boasts natural light and a cozy atmosphere, perfect for family gatherings and entertaining friends. Step outside into your private oasis! The fenced-in backyard is perfect for kids and pets to play freely. Imagine summer barbecues, gardening, or simply unwinding in your personal retreat. At the rear of the home, the sunroom is a delightful addition that lets in abundant natural light. Whether you use it as a cozy reading nook, a play area, or a space to enjoy your morning coffee, it's sure to become your favorite spot! While this home offers proximity to bustling areas, it's tucked away in a quiet area, providing a serene atmosphere for you and your family. Don't miss out on this fantastic opportunity to own a well-kept home in a prime location!
Schedule your showing today and imagine the possibilities in your new Opelika haven!
For sale
$299,900
3009 Grouse Ave, Opelika, AL 36801
3beds
1,571sqft
Single Family Residence
Built in 1994
0.35 Acres Lot
$-- Zestimate®
$191/sqft
$-- HOA
What's special
Fenced-in backyardCozy atmospherePrivate oasisNatural lightInviting layout
- 131 days
- 477
- 30
Zillow last checked:
Listing updated:
Listed by:
SHAWN AMASON,
THE TALONS GROUP 334-758-6220
Source: LCMLS,MLS#: 179659Originating MLS: Lee County Association of REALTORS
Facts & features
Interior
Bedrooms & bathrooms
- Bedrooms: 3
- Bathrooms: 2
- Full bathrooms: 2
- Main level bathrooms: 2
Heating
- Heat Pump
Cooling
- Central Air, Electric
Appliances
- Included: Some Electric Appliances, Dishwasher, Electric Range, Microwave, Oven, Stove
- Laundry: Washer Hookup, Dryer Hookup
Features
- Ceiling Fan(s), Pantry
- Flooring: Simulated Wood, Tile
Interior area
- Total interior livable area: 1,571 sqft
- Finished area above ground: 1,571
- Finished area below ground: 0
Property
Parking
- Parking features: Attached
- Has attached garage: Yes
Features
- Levels: One
- Stories: 1
- Exterior features: Other, Storage, See Remarks
- Pool features: None
- Fencing: Back Yard,Chain Link
Lot
- Size: 0.35 Acres
- Features: < 1/2 Acre
Details
- Parcel number: 0902100000053000
Construction
Type & style
- Home type: SingleFamily
- Property subtype: Single Family Residence
Materials
- Brick Veneer
- Foundation: Slab
Condition
- Year built: 1994
Utilities & green energy
- Utilities for property: Cable Available, Sewer Connected, Water Available
Community & HOA
Community
- Subdivision: QUAIL HOLLOW
HOA
- Has HOA: No
- Amenities included: None
- Services included: Other, See Remarks
Location
- Region: Opelika
Financial & listing details
- Price per square foot: $191/sqft
- Tax assessed value: $230,780
- Annual tax amount: $1,069
- Date on market: 3/29/2026
- Cumulative days on market: 188 days
Estimated market value
Not available
Estimated sales range
Not available
Not available
Price history
| Date | Event | Price |
|---|---|---|
| 3/29/2026 | Listed for sale | $299,900-13.1%$191/sqft |
Source: LCMLS #179659 Report a problem | ||
| 12/30/2025 | Listing removed | $345,000$220/sqft |
Source: LCMLS #177281 Report a problem | ||
| 10/24/2025 | Listed for sale | $345,000$220/sqft |
Source: LCMLS #177281 Report a problem | ||
Public tax history
| Year | Property taxes | Tax assessment |
|---|---|---|
| 2025 | $1,069 | $23,080 |
| 2024 | $1,069 +53% | $23,080 +51% |
| 2023 | $699 | $15,280 |
| 2022 | $699 +1.1% | $15,280 +1.1% |
| 2021 | $691 | $15,120 |
| 2020 | $691 +0.8% | $15,120 +0.8% |
| 2019 | $686 +13.5% | $15,000 +13% |
| 2018 | $604 | $13,280 +17.9% |
| 2015 | $604 +18.9% | $11,260 |
| 2014 | $508 | $11,260 -5.4% |
| 2013 | -- | $11,900 |
| 2012 | -- | $11,900 -1.5% |
| 2011 | -- | $12,080 |
| 2010 | -- | $12,080 -4.7% |
| 2009 | -- | $12,680 |
| 2008 | -- | $12,680 +14% |
| 2005 | -- | $11,120 +6.1% |
| 2004 | -- | $10,480 +7.6% |
| 2003 | -- | $9,740 |
Find assessor info on the county website
Monthly payment
Est. payment
Payment breakdown
Explore the cost of this home by adjusting the details. Changes won't be saved.Climate risks
Neighborhood: 36801
Nearby schools
Schools provided by the listing agent
- Elementary: WEST FOREST INTERMEDIATE/CARVER PRIMARY
- Middle: WEST FOREST INTERMEDIATE/CARVER PRIMARY
Source: LCMLS. This data may not be complete. We recommend contacting the local school district to confirm school assignments for this home.

Similar homes
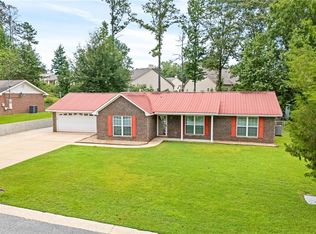
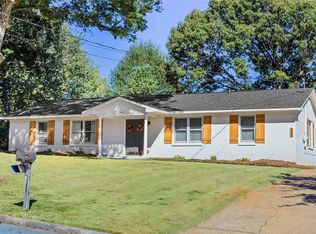
- $289,9003 bd2 ba1.5k sqft2009 Glenwood Dr, Opelika, AL 36801For Sale
 MLS ID #182251, TORI BETH THOMPSON, HOMELINK REALTY. LCMLS
 - $305,0003 bd2 ba1.7k sqft802 William Dr, Opelika, AL 36801For Sale
 MLS ID #181820, KENT MCCOWN GROUP, COLDWELL BANKER KENNON AND PARKER ALLIANCE. LCMLS
 - $299,9993 bd2 ba1.7k sqft1312 Lizlin St, Opelika, AL 36801For Sale
 MLS ID #180697, JACKIE LEONARD, 1ST CLASS REAL ESTATE EXCELLENCE. LCMLS
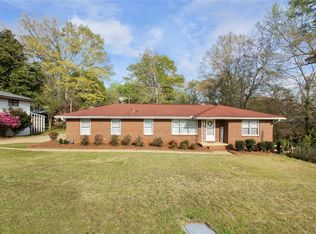
 - $285,0003 bd2 ba1.7k sqft1201 Denson Dr, Opelika, AL 36801For Sale
 MLS ID #179263, TORI BETH THOMPSON, HOMELINK REALTY. LCMLS
 - $240,0003 bd2 ba1.5k sqft403 Waverly Pl, Opelika, AL 36801For Sale
 MLS ID #233973, Nordian Woods, Normand Real Estate, LLC. CBORGA
