This beautifully maintained 3 bed 2 bath home offers 1,924 square fee of living space in the desirable Opelika neighborhood of Towne Lake right across the street from the neighborhood playground and pool! This house starts with charming curb appeal, a spacious front yard, and a clean well designed exterior. Inside, the great room takes center stage with a vaulted ceiling a cozy fireplace and ample room for gatherings. Right off the great room there is a large open concept kitchen with stainless steel appliances, a gas range, a large corner pantry, tiled backsplash, and glass see through cabinets! The large island has granite countertops and plenty of room for additional seating. Off the kitchen to the rear of the home is the primary bedroom suite with an en suite bathroom and a walk in closet. The bathroom also offers a dual vanity sink and separate walk in shower and a soaking tub for relaxation. The floor plan here also has two additional bedrooms that share a bathroom on the hall. But the two bedrooms are separate from one another giving more flexible living and more privacy. This home is complete with a large, flat fully fenced backyard with lush green grass ready to be enjoyed and an attached two car garage also! Call your favorite REALTOR today and book your showing!
For sale
Price cut: $10K (10/10)
$339,900
690 High Field Ct, Opelika, AL 36804
3beds
1,964sqft
Single Family Residence
Built in 2020
0.61 Acres Lot
$-- Zestimate®
$173/sqft
$-- HOA
What's special
- 66 days
- 689
- 71
Zillow last checked:
Listing updated:
Listed by:
JORDAN JAGER,
KELLER WILLIAMS REALTY AUBURN OPELIKA 334-209-3242
Source: LCMLS,MLS#: 181859Originating MLS: Lee County Association of REALTORS
Facts & features
Interior
Bedrooms & bathrooms
- Bedrooms: 3
- Bathrooms: 2
- Full bathrooms: 2
- Main level bathrooms: 2
Heating
- Heat Pump
Cooling
- Heat Pump
Appliances
- Included: Dryer, Dishwasher, Gas Cooktop, Disposal, Microwave, Oven, Refrigerator, Washer
- Laundry: Washer Hookup, Dryer Hookup
Features
- Breakfast Area, Ceiling Fan(s), Garden Tub/Roman Tub, Kitchen Island, Primary Downstairs, Pantry, Paneling/Wainscoting, Updated Kitchen, Attic
- Flooring: Carpet, Tile, Wood
- Number of fireplaces: 1
- Fireplace features: One, Gas Log
Interior area
- Total interior livable area: 1,964 sqft
- Finished area above ground: 1,964
- Finished area below ground: 0
Video & virtual tour
Property
Parking
- Total spaces: 2
- Parking features: Attached, Garage, Two Car Garage
- Attached garage spaces: 2
Features
- Levels: One
- Stories: 1
- Exterior features: Storage
- Pool features: Community
- Fencing: Full,Privacy
Lot
- Size: 0.61 Acres
- Features: <1 Acre, Level
Details
- Parcel number: 1002091000096.000
Construction
Type & style
- Home type: SingleFamily
- Property subtype: Single Family Residence
Materials
- Brick Veneer, Block, Stone
- Foundation: Slab
Condition
- Year built: 2020
Details
- Builder name: Stone Martin
Utilities & green energy
- Utilities for property: Cable Available, Natural Gas Available, Sewer Connected, Water Available
Community & HOA
Community
- Subdivision: TOWNE LAKES
HOA
- Has HOA: Yes
- Amenities included: Other, Pool, See Remarks
Location
- Region: Opelika
Financial & listing details
- Price per square foot: $173/sqft
- Tax assessed value: $335,180
- Annual tax amount: $1,714
- Date on market: 8/10/2026
- Cumulative days on market: 66 days
Estimated market value
Not available
Estimated sales range
Not available
Not available
Price history
| Date | Event | Price |
|---|---|---|
| 10/10/2026 | Price change | $339,900-2.9%$173/sqft |
Source: LCMLS #181859 Report a problem | ||
| 9/1/2026 | Price change | $349,900-2.8%$178/sqft |
Source: LCMLS #181859 Report a problem | ||
| 8/21/2026 | Listed for sale | $359,900$183/sqft |
Source: LCMLS #181859 Report a problem | ||
Public tax history
| Year | Property taxes | Tax assessment |
|---|---|---|
| 2025 | $1,714 +7.2% | $32,720 +7% |
| 2024 | $1,598 +10% | $30,580 +9.7% |
| 2023 | $1,453 +8.8% | $27,880 +8.5% |
| 2022 | $1,335 +13.6% | $25,700 +13% |
| 2021 | $1,175 +255.5% | $22,740 +271.6% |
| 2020 | $330 | $6,120 |
Find assessor info on the county website
Monthly payment
Est. payment
Payment breakdown
Explore the cost of this home by adjusting the details. Changes won't be saved.Climate risks
Neighborhood: 36804
Nearby schools
Schools provided by the listing agent
- Elementary: JETER/MORRIS
- Middle: JETER/MORRIS
Source: LCMLS. This data may not be complete. We recommend contacting the local school district to confirm school assignments for this home.

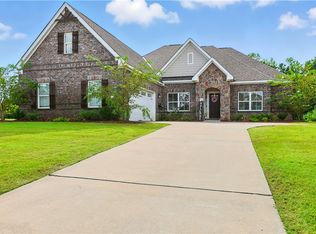

Similar homes
- $410,0004 bd3 ba2.3k sqft703 Bush Creek Rd, Opelika, AL 36804For Sale

 MLS ID #234699, Dustin Willis, Maximum One Platinum Realtors. CBORGA
 - $319,9003 bd2 ba1.4k sqft1404 Southers Ct, Opelika, AL 36801For Sale
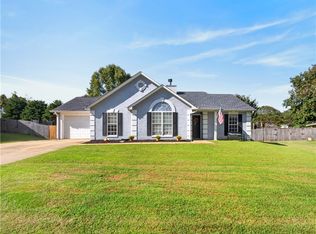 MLS ID #182126, TORI BETH THOMPSON, HOMELINK REALTY. LCMLS
 - $344,1694 bd2 ba2k sqft998 Como Way, Opelika, AL 36804New Construction
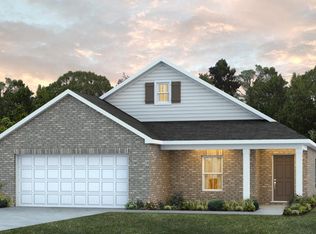 LCMLS
LCMLS - $337,4343 bd2 ba1.7k sqft2042 Como Way, Opelika, AL 36804New Construction
 LCMLS
LCMLS
