Wood flooring anchors the entrance foyer of this five-bedroom, four-bathroom single-family residence, establishing a warm and inviting atmosphere from the moment you arrive. The living room features a gas-log fireplace and is open to the kitchen, creating a central gathering space that functions seamlessly for daily living. A dining room offers space for gatherings, while the kitchen is equipped with a gas cooktop, microwave, refrigerator, self-cleaning oven, dishwasher, a breakfast area, and a large walk-in pantry.
Four bedrooms are located on the main level, including a master suite with an expansive walk-in closet, a separate soaking tub, and a tiled walk-in shower. The interior features also include a double vanity and additional walk-in closets. A fifth bedroom is situated upstairs, functioning as a bonus room with its own private full bathroom, providing a tranquil and secluded retreat within the home.
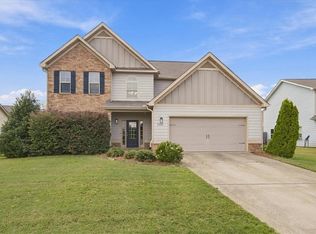
Set on a 0.33-acre lot, the exterior of the property includes a private yard, rain gutters, and a back patio designed for outdoor cooking. Residents also enjoy community amenities such as a pool, clubhouse, and playground, adding to the serene neighborhood experience.
This home is situated in the Towne Lakes subdivision in Opelika, offering access to downtown Opelika, Tiger Town shopping center, and Auburn University.
For sale
Price cut: $5K (10/5)
$462,000
914 E Towne Lake Cir, Opelika, AL 36804
5beds
2,853sqft
Single Family Residence
Built in 2017
0.34 Acres Lot
$-- Zestimate®
$162/sqft
$-- HOA
What's special
Additional walk-in closetsSeparate soaking tubWarm and inviting atmosphereDouble vanityTiled walk-in showerLarge walk-in pantryBreakfast area
- 29 days
- 697
- 62
Likely to sell faster than
Zillow last checked:
Listing updated:
Listed by:
MARGARET MOSS,
BOWDEN REALTY, LLC 334-297-7777
Source: LCMLS,MLS#: 182346Originating MLS: Lee County Association of REALTORS
Facts & features
Interior
Bedrooms & bathrooms
- Bedrooms: 5
- Bathrooms: 4
- Full bathrooms: 4
- Main level bathrooms: 3
Dining room
- Description: Flooring: Wood
- Level: First
Kitchen
- Description: Flooring: Wood
- Level: First
Living room
- Description: Flooring: Wood
- Features: Fireplace
- Level: First
Heating
- Electric, Heat Pump
Cooling
- Central Air, Electric
Appliances
- Included: Dishwasher, Gas Cooktop, Microwave, Oven, Refrigerator
- Laundry: Washer Hookup, Dryer Hookup
Features
- Breakfast Area, Ceiling Fan(s), Separate/Formal Dining Room, Garden Tub/Roman Tub, Kitchen Island, Pantry, Window Treatments, Attic
- Flooring: Carpet, Tile, Wood
- Windows: Window Treatments
- Has fireplace: Yes
- Fireplace features: Gas Log
Interior area
- Total interior livable area: 2,853 sqft
- Finished area above ground: 2,853
- Finished area below ground: 0
Property
Parking
- Total spaces: 2
- Parking features: Attached, Garage, Two Car Garage
- Attached garage spaces: 2
Features
- Levels: One and One Half
- Stories: 1.5
- Patio & porch: Rear Porch, Covered, Front Porch
- Exterior features: Storage
- Pool features: Community
- Fencing: Full,Privacy
Lot
- Size: 0.34 Acres
- Dimensions: 81 x 185
- Features: < 1/2 Acre, Level
Details
- Parcel number: 1002091000086.000
Construction
Type & style
- Home type: SingleFamily
- Property subtype: Single Family Residence
Materials
- Brick Veneer, Cement Siding
- Foundation: Slab
Condition
- Year built: 2017
Utilities & green energy
- Utilities for property: Cable Available, Natural Gas Available, Sewer Connected, Underground Utilities
Community & HOA
Community
- Subdivision: TOWNE LAKES
HOA
- Has HOA: No
- Amenities included: Pool
- Services included: Common Areas, Other, See Remarks
Location
- Region: Opelika
Financial & listing details
- Price per square foot: $162/sqft
- Tax assessed value: $424,200
- Annual tax amount: $2,030
- Date on market: 9/12/2026
- Cumulative days on market: 29 days
Estimated market value
Not available
Estimated sales range
Not available
Not available
Price history
| Date | Event | Price |
|---|---|---|
| 10/5/2026 | Price change | $462,000-1.1%$162/sqft |
Source: LCMLS #182346 Report a problem | ||
| 9/21/2026 | Price change | $467,000-0.6%$164/sqft |
Source: LCMLS #182346 Report a problem | ||
| 9/12/2026 | Listed for sale | $470,000+1.6%$165/sqft |
Source: LCMLS #182346 Report a problem | ||
| 10/21/2025 | Listing removed | $462,700$162/sqft |
Source:  East Alabama BOR #E101125 Report a problem East Alabama BOR #E101125 Report a problem | ||
| 7/23/2025 | Price change | $462,700-1.1%$162/sqft |
Source: LCMLS #175230 Report a problem | ||
| 6/3/2025 | Listed for sale | $467,700+17%$164/sqft |
Source: LCMLS #175230 Report a problem | ||
| 3/3/2023 | Sold | $399,900$140/sqft |
Source: LCMLS #162229 Report a problem | ||
| 2/3/2023 | Pending sale | $399,900$140/sqft |
Source: LCMLS #162229 Report a problem | ||
| 2/1/2023 | Price change | $399,900-3.6%$140/sqft |
Source: LCMLS #162229 Report a problem | ||
| 1/25/2023 | Listed for sale | $415,000+55.7%$145/sqft |
Source: LCMLS #162229 Report a problem | ||
| 3/1/2018 | Sold | $266,499$93/sqft |
Source: LCMLS #124082 Report a problem | ||
Public tax history
| Year | Property taxes | Tax assessment |
|---|---|---|
| 2025 | $2,176 +7.2% | $41,280 +7% |
| 2024 | $2,030 +26.7% | $38,580 +12.5% |
| 2023 | $1,602 +9% | $34,300 +8.8% |
| 2022 | $1,470 +11.4% | $31,520 +11.1% |
| 2021 | $1,320 +1.5% | $28,360 +1.5% |
| 2020 | $1,300 +8.5% | $27,940 +8.3% |
| 2019 | $1,199 +335.2% | $25,800 +405.9% |
| 2018 | $275 | $5,100 |
Find assessor info on the county website
Monthly payment
Est. payment
Payment breakdown
Explore the cost of this home by adjusting the details. Changes won't be saved.Climate risks
Neighborhood: 36804
Nearby schools
Schools provided by the listing agent
- Elementary: JETER/MORRIS
- Middle: JETER/MORRIS
Source: LCMLS. This data may not be complete. We recommend contacting the local school district to confirm school assignments for this home.
Similar homes
- $379,9995 bd3 ba2.4k sqft3007 McKinley Dr, Opelika, AL 36804For Sale
 MLS ID #182624, LEISA LEE, EAV LLC. LCMLS
 - $418,5005 bd3 ba2.7k sqft2804 Samantha Ln, Opelika, AL 36804For Sale
 MLS ID #182585, HOME TEAM, THREE SIXTY EAST ALABAMA. LCMLS
 - $499,0005 bd4 ba3.6k sqft500 Wymond Ct, Opelika, AL 36804For Sale
 MLS ID #181184, MCCLAIN REEDER, THE TALONS GROUP. LCMLS
 - $399,9004 bd3 ba3.2k sqft1001 Sawyer Dr, Opelika, AL 36801For Sale
 MLS ID #179668, TORI BETH THOMPSON, HOMELINK REALTY. LCMLS
 - $619,0004 bd3 ba3k sqft2095 Brock Dr, Opelika, AL 36801For Sale
 MLS ID #E104812, Chuck Raymer, Champions Realty. East Alabama BOR
