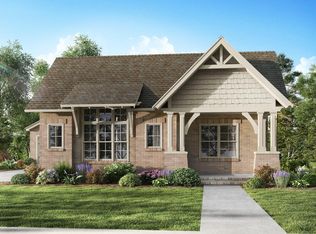
This beautiful home welcomes you with exceptional curb appeal and a charming front porch that sets the tone for relaxed Southern Living. Step inside the stately foyer that opens to a versatile study, formal living room, or den enclosed by classic French doors. The open-concept great room features a vaulted ceiling and a cozy fireplace flanked by tall windows that provide abundant natural light. Designed for everyday living and entertainment, the kitchen offers a spacious island with seating, a walk-in pantry, and a breakfast/dining area that flows effortlessly into the great room. Sliding glass doors open to the screened-in side porch and an extended patio, perfect for enjoying the outdoors. The primary suite offers a luxurious bathroom with a walk-in shower, dual sink, private water closet, and an expansive walk-in closet. The split plan offers two generously sized guest bedrooms that share a full bath. An oversized laundry room is conveniently located by the garage and mudroom/drop zone. A door off the foyer leads to a large floored attic space, providing ample storage. Whole-home humidifier provides added comfort and helps maintain balanced indoor humidity throughout the home. Schedule your showing today and experience everything this wonderful property has to offer.
For sale
$549,000
2670 Mill Lakes Rdg, Opelika, AL 36801
3beds
2,498sqft
Single Family Residence
Built in 2021
10,454 Square Feet Lot
$-- Zestimate®
$220/sqft
$229/mo HOA
What's special
Exceptional curb appealCharming front porchWalk-in showerOpen-concept great roomStately foyerPrivate water closetVersatile study
- 48 days
- 183
- 13
Zillow last checked:
Listing updated:
Listed by:
AMY SMALLRIDGE,
THE PRIME REAL ESTATE GROUP 334-454-4663
Source: LCMLS,MLS#: 181737Originating MLS: Lee County Association of REALTORS
Facts & features
Interior
Bedrooms & bathrooms
- Bedrooms: 3
- Bathrooms: 2
- Full bathrooms: 2
- Main level bathrooms: 2
Heating
- Electric, Heat Pump
Cooling
- Central Air, Electric, Heat Pump
Appliances
- Included: Dishwasher, Disposal, Gas Range, Microwave, Oven
- Laundry: Washer Hookup, Dryer Hookup
Features
- Ceiling Fan(s), Eat-in Kitchen, Kitchen Island, Kitchen/Family Room Combo, Primary Downstairs, Walk-In Pantry, Attic
- Flooring: Carpet, Ceramic Tile, Simulated Wood
- Number of fireplaces: 1
- Fireplace features: One, Gas Log
Interior area
- Total interior livable area: 2,498 sqft
- Finished area above ground: 2,498
- Finished area below ground: 0
Property
Parking
- Total spaces: 2
- Parking features: Attached, Garage, Two Car Garage
- Attached garage spaces: 2
Features
- Levels: One
- Stories: 1
- Patio & porch: Covered, Front Porch, Patio, Screened
- Exterior features: Storage, Sprinkler/Irrigation
- Pool features: Community
- Fencing: None
Lot
- Size: 10,454 Square Feet
- Features: < 1/4 Acre
Details
- Parcel number: 0906142000035000
Construction
Type & style
- Home type: SingleFamily
- Property subtype: Single Family Residence
Materials
- Brick Veneer, Block, Concrete Composite, Stone
- Foundation: Slab
Condition
- Year built: 2021
Utilities & green energy
- Utilities for property: Natural Gas Available, Sewer Connected, Underground Utilities, Water Available
Community & HOA
Community
- Subdivision: THE SPRINGS OF MILL LAKES
HOA
- Has HOA: Yes
- Amenities included: Clubhouse, Fitness Center, Maintenance Grounds, Meeting Room, Barbecue, Pool, Cable TV
- HOA fee: $229 monthly
Location
- Region: Opelika
Financial & listing details
- Price per square foot: $220/sqft
- Tax assessed value: $484,020
- Annual tax amount: $2,561
- Date on market: 8/6/2026
- Cumulative days on market: 48 days
Estimated market value
Not available
Estimated sales range
Not available
Not available
Price history
| Date | Event | Price |
|---|---|---|
| 8/6/2026 | Listed for sale | $549,000+45.6%$220/sqft |
Source: LCMLS #181737 Report a problem | ||
| 8/3/2021 | Sold | $376,970+0.7%$151/sqft |
Source: LCMLS #149217 Report a problem | ||
| 3/12/2021 | Listing removed | -- |
Source:  LCMLS Report a problem LCMLS Report a problem | ||
| 9/11/2020 | Price change | $374,320+1.3%$150/sqft |
Source: THE PRIME REAL ESTATE GROUP #147575 Report a problem | ||
| 8/28/2020 | Listed for sale | $369,395$148/sqft |
Source: THE PRIME REAL ESTATE GROUP #147575 Report a problem | ||
Public tax history
| Year | Property taxes | Tax assessment |
|---|---|---|
| 2025 | $2,561 | $48,400 |
| 2024 | $2,561 +11.4% | $48,400 +11.1% |
| 2023 | $2,299 +15.6% | $43,560 +15.2% |
| 2022 | $1,988 +183.2% | $37,800 +190.8% |
| 2021 | $702 +33.2% | $13,000 +33.2% |
| 2020 | $527 | $9,760 |
| 2019 | $527 | $9,760 |
| 2018 | $527 | $9,760 |
Find assessor info on the county website
Monthly payment
Est. payment
Payment breakdown
Explore the cost of this home by adjusting the details. Changes won't be saved.Climate risks
Neighborhood: 36801
Nearby schools
Schools provided by the listing agent
- Elementary: WEST FOREST INTERMEDIATE/CARVER PRIMARY
- Middle: WEST FOREST INTERMEDIATE/CARVER PRIMARY
Source: LCMLS. This data may not be complete. We recommend contacting the local school district to confirm school assignments for this home.
Similar homes

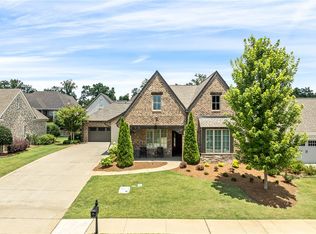
- $519,0003 bd3 ba2.2k sqft2774 Spring Lakes Xing, Opelika, AL 36801For Sale
 MLS ID #181302, MARTHA WILLIAMS, THE PRIME REAL ESTATE GROUP. LCMLS
 - $519,9003 bd2 ba1.7k sqft3318 Double Eagle Ln, Opelika, AL 36801For Sale
 MLS ID #182105, STACIE LECROY, THE TALONS GROUP. LCMLS
 - $575,0005 bd4 ba3.1k sqft2146 Chapel Ln, Opelika, AL 36801For Sale
 MLS ID #181900, TAYLOR COLEMAN, HAYLEY ENTERPRISES. LCMLS
 - $499,0002 bd2 ba1.6k sqft3398 Eagle Trl, Opelika, AL 36801For Sale
 MLS ID #181451, LANA MCCURDY, THREE SIXTY EAST ALABAMA. LCMLS
