Welcome to 1001 Sawyer Drive in The Willows—where space, style, and functionality come together on a beautiful corner lot. This thoughtfully designed floorplan offers exceptional flow, perfect for both everyday living and entertaining. Step onto the charming covered front porch and into a formal dining room featuring detailed molding, ideal for hosting gatherings. The inviting living room centers around a cozy woodburning fireplace and opens seamlessly to the breakfast area and spacious kitchen, creating a bright, open-concept living space. The kitchen is a standout with granite countertops, tile backsplash, a large island, and a pantry—perfect for both cooking and entertaining. The main level also includes a convenient half bath and laundry room. The oversized primary suite on the main floor offers a relaxing retreat, complete with an ensuite bath featuring granite countertops, a garden tub, tile shower, and walk-in closet. Upstairs, you’ll find even more space with a large bonus room, a second laundry room, three additional bedrooms, and a full bath—providing flexibility for family, guests, or a home office. Outside, enjoy the huge, fenced corner lot and covered back porch—ideal for outdoor living, pets, or play. A two-car garage completes this exceptional home. Don’t miss this opportunity to own a spacious, well-appointed home in Opelika. Up to $7500 in down payment/closing cost assistance with no income limits available through Drew Goodner with Renasant Bank for qualified buyers!
For sale
Price cut: $25K (7/9)
$400,000
1001 Sawyer Dr, Opelika, AL 36801
4beds
3,210sqft
:
Get pre-qualified$2,339/mo
Single Family Residence
Built in 2022
0.4 Acres Lot
$-- Zestimate®
$125/sqft
$-- HOA
What's special
- 96 days |
- 472 |
- 36 |
Zillow last checked:
Listing updated:
Listed by:
TORI BETH THOMPSON,
HOMELINK REALTY 334-329-5055
Source: LCMLS,MLS#: 179668Originating MLS: Lee County Association of REALTORS
Facts & features
Interior
Bedrooms & bathrooms
- Bedrooms: 4
- Bathrooms: 3
- Full bathrooms: 2
- 1/2 bathrooms: 1
- Main level bathrooms: 1
Primary bedroom
- Description: Ceiling Fan,Flooring: Carpet
- Level: First
Bedroom 2
- Description: Ceiling Fan,Flooring: Carpet
- Level: Second
Bedroom 3
- Description: Ceiling Fan,Flooring: Carpet
- Level: Second
Bedroom 4
- Description: Ceiling Fan,Flooring: Carpet
- Level: Second
Primary bathroom
- Description: Garden Tub, Tile Shower,Flooring: Tile
- Level: First
Breakfast room nook
- Description: Flooring: Plank,Simulated Wood
- Level: First
Den
- Description: Ceiling Fan,Flooring: Carpet
- Level: Second
Dining room
- Description: Detailed Molding,Flooring: Plank,Simulated Wood
- Level: First
Kitchen
- Description: Island, Pantry,Flooring: Plank,Simulated Wood
- Level: First
Laundry
- Description: Mop Sink,Flooring: Tile
- Level: Second
Laundry
- Description: Flooring: Tile
- Level: First
Living room
- Description: Flooring: Plank,Simulated Wood
- Features: Fireplace
- Level: First
Heating
- Electric, Heat Pump
Cooling
- Heat Pump
Appliances
- Included: Some Electric Appliances, Dishwasher, Electric Range, Microwave, Stove
- Laundry: Washer Hookup, Dryer Hookup
Features
- Breakfast Area, Ceiling Fan(s), Separate/Formal Dining Room, Primary Downstairs, Pantry, Attic
- Flooring: Carpet, Plank, Simulated Wood, Tile
- Number of fireplaces: 1
- Fireplace features: One, Wood Burning
Interior area
- Total interior livable area: 3,210 sqft
- Finished area above ground: 3,210
- Finished area below ground: 0
Video & virtual tour
Property
Parking
- Total spaces: 2
- Parking features: Attached, Garage, Two Car Garage
- Attached garage spaces: 2
Features
- Levels: Two
- Stories: 2
- Patio & porch: Covered, Front Porch, Patio
- Exterior features: Storage
- Pool features: None
- Fencing: Privacy
- Has view: Yes
- View description: None
Lot
- Size: 0.4 Acres
- Features: < 1/2 Acre, Corner Lot
Details
- Parcel number: 431002043000237.000
Construction
Type & style
- Home type: SingleFamily
- Property subtype: Single Family Residence
Materials
- Cement Siding
- Foundation: Slab
Condition
- Year built: 2022
Utilities & green energy
- Utilities for property: Electricity Available, Sewer Connected, Underground Utilities, Water Available
Community & HOA
Community
- Subdivision: THE WILLOWS
HOA
- Has HOA: No
- Amenities included: None
- Services included: Common Areas
Location
- Region: Opelika
Financial & listing details
- Price per square foot: $125/sqft
- Tax assessed value: $413,520
- Annual tax amount: $2,180
- Date on market: 4/28/2026
- Cumulative days on market: 96 days
- Electric utility on property: Yes
Estimated market value
Not available
Estimated sales range
Not available
Not available
Price history
| Date | Event | Price |
|---|---|---|
| 7/9/2026 | Price change | $400,000-5.9%$125/sqft |
Source: LCMLS #179668 Report a problem | ||
| 5/19/2026 | Price change | $425,000-3.4%$132/sqft |
Source: LCMLS #179668 Report a problem | ||
| 5/1/2026 | Listed for sale | $439,900+14.3%$137/sqft |
Source: LCMLS #179668 Report a problem | ||
| 5/5/2023 | Sold | $384,9000%$120/sqft |
Source: LCMLS #159503 Report a problem | ||
| 3/28/2023 | Pending sale | $384,990$120/sqft |
Source: LCMLS #159503 Report a problem | ||
| 8/3/2022 | Listed for sale | $384,990$120/sqft |
Source: LCMLS #159503 Report a problem | ||
Public tax history
| Year | Property taxes | Tax assessment |
|---|---|---|
| 2024 | $2,180 -51.2% | $41,360 -50% |
| 2023 | $4,466 +1123.4% | $82,700 +1123.4% |
| 2022 | $365 | $6,760 |
Find assessor info on the county website
Monthly payment
Est. payment
Payment breakdown
Explore the cost of this home by adjusting the details. Changes won't be saved.Climate risks
Neighborhood: 36801
Nearby schools
GreatSchools rating
- 3/10Jeter Primary SchoolGrades: K-3Distance: 0.6 mi
- 8/10Opelika Middle SchoolGrades: 4-8Distance: 2.2 mi
- 5/10Opelika High SchoolGrades: PK,9-12Distance: 1.4 mi
Schools provided by the listing agent
- Elementary: JETER/MORRIS
- Middle: JETER/MORRIS
Source: LCMLS. This data may not be complete. We recommend contacting the local school district to confirm school assignments for this home.
- $337,2004 bd1 ba2.3k sqft965 Catherine Dr, Opelika, AL 36801Off Market
- $395,8004 bd3 ba3k sqft1013 Sawyer Dr, Opelika, AL 36801Off Market
- $405,3004 bd3 ba3.1k sqft1018 Sawyer Dr, Opelika, AL 36801Off Market
- $384,9004 bd2 ba2.3k sqft1096 Sawyer Dr, Opelika, AL 36801New Construction

- $382,9144 bd2 ba2.3k sqft1005 Catherine Dr, Opelika, AL 36801Sold
- $407,7005 bd2 ba3k sqft978 Catherine Dr, Opelika, AL 36801Off Market
- $374,9004 bd2 ba2.3k sqft1025 Sawyer Dr, Opelika, AL 36801Sold
- $375,2004 bd1 ba2.9k sqft986 Catherine Dr, Opelika, AL 36801Off Market
A local agent can set up tours, give advice and negotiate with sellers.
A local lender can help you make sure your offer is ready when you are.
Similar homes
- $415,0004 bd4 ba2.6k sqft1050 Sawyer Dr, Opelika, AL 36801For Sale
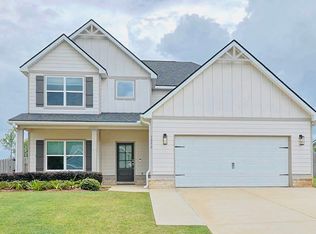 MLS ID #181409, YVETTE LOWE, PORTER PROPERTIES. LCMLS
 - $375,0004 bd3 ba2.8k sqft1595 Creekstone Dr, Opelika, AL 36804For Sale
 MLS ID #181674, ASHLEIGH CAUSEY, THE TALONS GROUP. LCMLS
 - $378,0004 bd3 ba2.6k sqft575 Northbrook Dr, Opelika, AL 36801For Sale
 MLS ID #180845, LAURA SELLERS, BERKSHIRE HATHAWAY HOMESERVICES. LCMLS
 - $364,9004 bd3 ba2.3k sqft101 Cottage Ct, Opelika, AL 36801For Sale
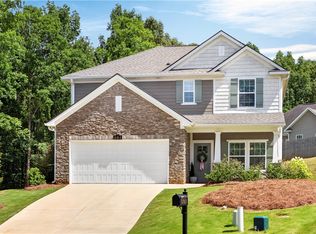 MLS ID #181054, TORI BETH THOMPSON, HOMELINK REALTY. LCMLS
 - $392,0004 bd3 ba2.6k sqft800 McDonald Dr, Opelika, AL 36801For SaleMLS ID #179103, REGENIA MANGRAM, IVY LEAGUE REALTY. LCMLS
- $359,9004 bd3 ba2.7k sqft1862 Wildwood Dr, Opelika, AL 36804For SaleMLS ID #181021, ANITA ALLEN, KELLER WILLIAMS REALTY AUBURN OPELIKA. LCMLS
- $359,9004 bd3 ba2.4k sqft2701 Heather Pl, Opelika, AL 36804For SaleMLS ID #180215, MICHY AJA, BERKSHIRE HATHAWAY HOMESERVICES. LCMLS
- $370,0004 bd3 ba2k sqft1401 Southwick Ln, Opelika, AL 36801For SaleMLS ID #180466, HEATHER MURPHY, THE TALONS GROUP. LCMLS
- $317,5004 bd2 ba1.6k sqft2902 Anderson Lakes Cir, Opelika, AL 36801For SaleMLS ID #180676, LANA MCCURDY, THREE SIXTY EAST ALABAMA. LCMLS
- $350,0004 bd3 ba2.6k sqft2904 Ashley Ln, Opelika, AL 36804For SaleMLS ID #179194, HAYLEY REAL ESTATE TEAM, HAYLEY ENTERPRISES. LCMLS
- $289,9003 bd2 ba1.7k sqft1201 Denson Dr, Opelika, AL 36801For SaleMLS ID #179263, TORI BETH THOMPSON, HOMELINK REALTY. LCMLS
- $419,9004 bd3 ba2.1k sqft689 Shelton Cove Ln, Auburn, AL 36830For SaleMLS ID #180608, NICOLE SLOAN, COLDWELL BANKER NICOLE SLOAN REALTY. LCMLS
- $550,0004 bd3 ba3k sqft1311 Hidden Lakes Dr, Opelika, AL 36801For SaleMLS ID #180751, JENNIFER OMOHUNDRO, HOMELINK REALTY. LCMLS
- $400,0004 bd2 ba2.2k sqft1830 Firestone Ct, Auburn, AL 36830For SaleMLS ID #181665, Katherine Kachadurian, PRESTIGE PROPERTIES, INC.. LCMLS
- $429,9004 bd3 ba2.6k sqft740 Shelton Cove Ln, Auburn, AL 36830For SaleMLS ID #180967, EK LIM, PORTER PROPERTIES. LCMLS
- $520,0005 bd4 ba3.6k sqft500 Wymond Ct, Opelika, AL 36804For SaleMLS ID #181184, MCCLAIN REEDER, THE TALONS GROUP. LCMLS
- $425,0004 bd2 ba2.2k sqft285 Lee Road 852, Opelika, AL 36804For SaleMLS ID #180353, ALEXA COLE WIGGINS, PORCH LIGHT REAL ESTATE LLC. LCMLS
- $594,9005 bd4 ba4k sqft2046 Brock Dr, Opelika, AL 36801For SaleMLS ID #180849, JAE KIM, REAL BROKER LLC. LCMLS
- $326,3354 bd3 ba1.8k sqft373 Gray St, Opelika, AL 36801New ConstructionLCMLS
- $459,0003 bd4 ba2.1k sqft2575 Rocky Brook Rd, Opelika, AL 36801For SaleMLS ID #181169, NANCY PEARSON, BERKSHIRE HATHAWAY HOMESERVICES. LCMLS
