This two-story home offers over 4,000 square feet of thoughtfully designed living space, with 5 bedrooms and 3.5 bathrooms that provide both comfort and flexibility for everyday life.
One of the features we’ve truly appreciated is having two primary suites—one on each level—which gives the home a lot of versatility, whether for guests, extended family, or simply having space to spread out.
From the moment you walk in, the home feels open and inviting, with a spacious foyer leading into the main living areas. The kitchen has been a central gathering place, featuring a large island, abundant cabinetry, a walk-in pantry, and a pot-filler above the stove—one of those small upgrades that makes a big difference day to day. The dining space offers a more formal option when needed, while still feeling warm and connected to the rest of the home.
Upstairs, you’ll find additional bedrooms along with a flexible loft space that can easily serve as a second living area, media room, or home office.
Out back, the extended patio and covered outdoor space create a peaceful setting to relax or entertain, with plenty of room to enjoy the outdoors comfortably.
What truly sets this home apart, though, is the lot. It’s situated on one of the limited lake lots in the community—and no additional lake lots are being built, as they are already sold out. That makes this location especially unique and difficult to replicate in future construction.
Inside, thoughtful upgrades continue throughout the home, including plantation blinds (not standard with new builds), an extended driveway for added convenience, and additional electrical outlets in the primary closet and garage—small details that make everyday living easier.
The community itself offers a lifestyle that’s hard to beat, with access to a lake, pool, clubhouse, playground, walking trails, pavilion, and chapel—giving you both connection and space to unwind. The Sportsplex is a pleasant stroll through the woods, too!
We’re also open to including certain appliances—such as the washer, dryer, refrigerator, and upright freezer in the garage—as part of the sale, depending on the offer.
This home has truly been a place where space, comfort, and thoughtful upgrades come together in a way that’s both practical and enjoyable.
Offered at $589,900, with thoughtful consideration given to strong offers.
For sale by owner
$582,900
2046 Brock Dr, Opelika, AL 36801
5beds
4,047sqft
SingleFamily
Built in 2024
-- sqft lot
$582,000 Zestimate®
$144/sqft
$60/mo HOA
What's special
Plantation blindsTwo-story homeSpacious foyerCovered outdoor spaceExtended drivewayWalk-in pantryAbundant cabinetry
What the owner loves about this home
The home is lovely, but just as wonderful is the neighborhood. Not only are there 2 pools (one is 1 block away), lakefront, and a playground, but we just have the best people here. You can count on regularly fresh-baked sourdough from a neighbor or a nice walk along safe, well-lit sidewalks at day or night. Enjoy putting up a tent in the back yard, watching the sunrise from your back patio, or watch the geese, ducks, or other wild birds as you relax.
- 10 days
- 226
- 8
Listed by:
Property Owner (334) 547-1447
Facts & features
Interior
Bedrooms & bathrooms
- Bedrooms: 5
- Bathrooms: 4
- Full bathrooms: 3
- 1/2 bathrooms: 1
Heating
- Forced air, Electric, Gas
Cooling
- Central
Appliances
- Included: Dishwasher, Garbage disposal, Microwave, Range / Oven, Refrigerator
Features
- Flooring: Tile, Other, Carpet
- Basement: None
- Has fireplace: Yes
Interior area
- Total interior livable area: 4,047 sqft
Property
Parking
- Total spaces: 2
- Parking features: Garage - Attached
Features
- Exterior features: Shingle, Brick
- Has view: Yes
- View description: Water
- Has water view: Yes
- Water view: Water
Details
- Parcel number: 1002041000172000
Construction
Type & style
- Home type: SingleFamily
Materials
- Wood
- Foundation: Slab
- Roof: Shake / Shingle
Condition
- New construction: No
- Year built: 2024
Community & HOA
HOA
- Has HOA: Yes
- HOA fee: $60 monthly
Location
- Region: Opelika
Financial & listing details
- Price per square foot: $144/sqft
- Tax assessed value: $641,880
- Annual tax amount: $3,413
- Date on market: 8/31/2026
Estimated market value
$582,000
$553,000 - $611,000
$3,864/mo
Price history
| Date | Event | Price |
|---|---|---|
| 8/31/2026 | Listed for sale | $582,900-2%$144/sqft |
Source: Owner Report a problem | ||
| 8/28/2026 | Listing removed | $594,900$147/sqft |
Source: LCMLS #180849 Report a problem | ||
| 7/13/2026 | Price change | $594,900-2.5%$147/sqft |
Source: LCMLS #180849 Report a problem | ||
| 6/5/2026 | Listed for sale | $609,900-0.8%$151/sqft |
Source: LCMLS #180849 Report a problem | ||
| 5/31/2026 | Listing removed | -- |
Source: Owner Report a problem | ||
| 5/27/2026 | Price change | $614,900+4.2%$152/sqft |
Source: Owner Report a problem | ||
| 5/10/2026 | Listed for sale | $589,900+7.7%$146/sqft |
Source: Owner Report a problem | ||
| 7/5/2024 | Sold | $547,654+539.6%$135/sqft |
Source: LCMLS #168640 Report a problem | ||
| 3/12/2024 | Sold | $85,625-84.4%$21/sqft |
Source: Public Record Report a problem | ||
| 1/31/2024 | Pending sale | $547,654$135/sqft |
Source: LCMLS #168640 Report a problem | ||
Public tax history
| Year | Property taxes | Tax assessment |
|---|---|---|
| 2025 | $3,413 +501.9% | $64,180 +511.2% |
| 2024 | $567 | $10,500 |
Find assessor info on the county website
Monthly payment
Est. payment
Payment breakdown
Explore the cost of this home by adjusting the details. Changes won't be saved.Climate risks
Neighborhood: 36801


Similar homes

- $575,0005 bd4 ba3.1k sqft2146 Chapel Ln, Opelika, AL 36801For Sale
 MLS ID #181900, TAYLOR COLEMAN, HAYLEY ENTERPRISES. LCMLS
 - $575,0004 bd3 ba3.2k sqft1700 Arrowhead Ave, Opelika, AL 36801For Sale
 MLS ID #182294, AMY COTNEY, ROOTS REAL ESTATE INVESTMENT & DEVELOPMENT. LCMLS
 - $540,0004 bd3 ba3k sqft1311 Hidden Lakes Dr, Opelika, AL 36801For Sale
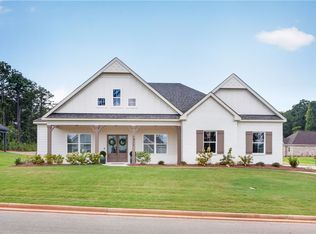 MLS ID #180751, JENNIFER OMOHUNDRO, HOMELINK REALTY. LCMLS
 - $599,9007 bd4 ba4k sqft856 Violet Ln, Opelika, AL 36801For Sale
 MLS ID #173647, MELISSA BRUCE, BRUCE REAL ESTATE GROUP. LCMLS
