This like-new immaculately maintained home sits on a sprawling lot of just over an acre in the highly sought-after Andrews Estates. Step inside to discover stunning hardwood flooring that flows throughout the main living areas and into a bright, open-concept floor plan filled with natural light from the ample windows throughout. The living room features a stunning brick fireplace, premium molding, high ceiling and seamlessly connects to the dining area, kitchen, and breakfast nook. The beautifully designed kitchen is equipped with stainless steel appliances, a gas cooktop, custom cabinetry, tiled backsplash, modern refrigerator, and quartz countertops.
The spacious primary suite has the same beautiful hardwood flooring, tray ceiling, and serene views of the backyard. The stunning ensuite bath features a double vanity, tiled shower, freestanding soaking tub, and direct access to the oversized walk-in closet and laundry room for ultimate convenience. The laundry room offers a utility sink, charming tile flooring, washer and dryer connections, and additional storage space. On the opposite side of the main level, you'll find two bedrooms and a full bathroom, creating a split floor plan for added privacy. Upstairs, a versatile loft area creates the perfect space for a media room, playroom, or second living area, along with an additional bedroom and full bathroom. Enjoy peaceful views of wooded trees and an expansive backyard under the spacious covered porch which provides the perfect setting for morning coffee, outdoor dining, or simply relaxing while enjoying the tranquility of the surrounding landscape. Additional highlights include durable 30-year architectural shingles, spray foam attic insulation for enhanced energy efficiency, sprinkler system in yard, oversized driveway (for all the family and guests!), and so much more! Washer and dryer do not convey. This home is a true gem- schedule a showing today!
For sale
Price cut: $10K (8/27)
$649,900
3540 Tyler Ct, Opelika, AL 36801
4beds
3,078sqft
Single Family Residence
Built in 2023
1.01 Acres Lot
$-- Zestimate®
$211/sqft
$-- HOA
What's special
Sprinkler system in yardFreestanding soaking tubDouble vanityQuartz countertopsGas cooktopHigh ceilingCustom cabinetry
- 118 days
- 313
- 18
Zillow last checked:
Listing updated:
Listed by:
RACHEL PARK,
SCOTT KOO REALTY 334-549-9494
Source: LCMLS,MLS#: 180754Originating MLS: Lee County Association of REALTORS
Facts & features
Interior
Bedrooms & bathrooms
- Bedrooms: 4
- Bathrooms: 4
- Full bathrooms: 3
- 1/2 bathrooms: 1
- Main level bathrooms: 2
Primary bedroom
- Description: Flooring: Wood
- Level: First
Bedroom 2
- Description: Flooring: Carpet
- Level: First
Bedroom 3
- Description: Flooring: Carpet
- Level: First
Bedroom 4
- Description: Flooring: Carpet
- Level: Second
Primary bathroom
- Level: First
Den
- Description: Loft area,Flooring: Carpet
- Level: Second
Kitchen
- Description: Flooring: Carpet
- Level: First
Living room
- Description: Flooring: Wood
- Level: First
Heating
- Gas
Cooling
- Heat Pump
Appliances
- Included: Dishwasher, Gas Cooktop, Disposal, Microwave, Oven, Refrigerator
- Laundry: Washer Hookup, Dryer Hookup
Features
- Breakfast Area, Ceiling Fan(s), Primary Downstairs, Living/Dining Room, Pantry
- Flooring: Carpet, Tile, Wood
- Has fireplace: Yes
- Fireplace features: Gas Log
Interior area
- Total interior livable area: 3,078 sqft
- Finished area above ground: 3,078
- Finished area below ground: 0
Property
Parking
- Total spaces: 2
- Parking features: Attached, Garage, Two Car Garage
- Attached garage spaces: 2
Features
- Levels: One and One Half
- Stories: 1.5
- Patio & porch: Rear Porch, Covered
- Pool features: None
- Fencing: None
Lot
- Size: 1.01 Acres
- Features: 1-3 Acres
Details
- Parcel number: 0308280000001024
Construction
Type & style
- Home type: SingleFamily
- Property subtype: Single Family Residence
Materials
- Brick Veneer
- Foundation: Slab
Condition
- Year built: 2023
Details
- Builder name: Moore's Construction
Utilities & green energy
- Utilities for property: Cable Available, Natural Gas Available, Septic Available, Water Available
Community & HOA
Community
- Subdivision: ANDREWS ESTATES
HOA
- Has HOA: No
- Amenities included: None
- Services included: None
Location
- Region: Opelika
Financial & listing details
- Price per square foot: $211/sqft
- Tax assessed value: $610,280
- Annual tax amount: $3,242
- Date on market: 6/1/2026
- Cumulative days on market: 130 days
Estimated market value
Not available
Estimated sales range
Not available
Not available
Price history
| Date | Event | Price |
|---|---|---|
| 8/27/2026 | Price change | $649,900-1.5%$211/sqft |
Source: LCMLS #180754 Report a problem | ||
| 7/14/2026 | Price change | $659,900-1.5%$214/sqft |
Source: LCMLS #180754 Report a problem | ||
| 6/1/2026 | Listed for sale | $669,900+13.6%$218/sqft |
Source: LCMLS #180754 Report a problem | ||
| 11/2/2023 | Sold | $589,900$192/sqft |
Source: LCMLS #163828 Report a problem | ||
| 10/1/2023 | Pending sale | $589,900$192/sqft |
Source: LCMLS #163828 Report a problem | ||
| 8/5/2023 | Listed for sale | $589,900$192/sqft |
Source: LCMLS #163828 Report a problem | ||
| 6/27/2023 | Pending sale | $589,900$192/sqft |
Source: LCMLS #163828 Report a problem | ||
| 3/18/2023 | Listed for sale | $589,900$192/sqft |
Source: LCMLS #163828 Report a problem | ||
Public tax history
| Year | Property taxes | Tax assessment |
|---|---|---|
| 2025 | $3,242 -2.4% | $61,020 -0.8% |
| 2024 | $3,323 +331.6% | $61,540 +331.6% |
| 2023 | $770 | $14,260 |
Find assessor info on the county website
Monthly payment
Est. payment
Payment breakdown
Explore the cost of this home by adjusting the details. Changes won't be saved.Climate risks
Neighborhood: 36801
Nearby schools
Schools provided by the listing agent
- Elementary: JETER/MORRIS
- Middle: JETER/MORRIS
Source: LCMLS. This data may not be complete. We recommend contacting the local school district to confirm school assignments for this home.
Similar homes
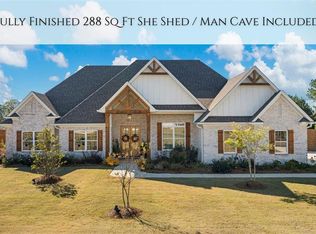
- $575,0005 bd4 ba3.1k sqft2146 Chapel Ln, Opelika, AL 36801For Sale
 MLS ID #181900, TAYLOR COLEMAN, HAYLEY ENTERPRISES. LCMLS
 - $620,0004 bd6 ba3.4k sqft2706 Ridge Rd, Opelika, AL 36804For Sale
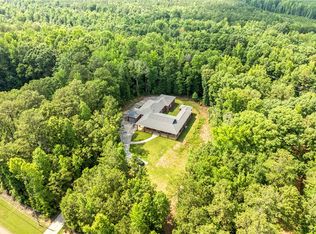 MLS ID #180990, JEFFREY GLASSCOCK, HAYLEY ENTERPRISES. LCMLS
 - $619,0004 bd3 ba3k sqft2095 Brock Dr, Opelika, AL 36801For Sale

 MLS ID #E104812, Chuck Raymer, Champions Realty. East Alabama BOR
 - $540,0004 bd3 ba3k sqft1311 Hidden Lakes Dr, Opelika, AL 36801For Sale
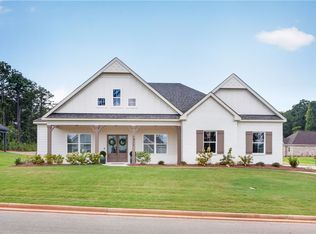 MLS ID #180751, JENNIFER OMOHUNDRO, HOMELINK REALTY. LCMLS
 - $396,4254 bd4 ba2.5k sqft2502 Harding Ct, Opelika, AL 36801New ConstructionMLS ID #E102456, Karston Thomas, Lindsey Marketing Group. East Alabama BOR
