Concrete peace of mind, plus every upgrade you'd want. This 2025-built corner lot home in Opelika's Hidden Lakes is loaded with a feature no other home in the neighborhood has: commercial-grade 4,000 PSI concrete with fiber and steel reinforcement throughout the slab, footings, and driveway. Move-in ready with 4 bedrooms, 3 baths, and 3,088 sq ft on a .40-acre corner lot, this one gives you room to spread out along with beveled quartz countertops, LVP flooring throughout, tray and coffered ceilings, a built-in primary bath vanity, farmhouse sink, wired speakers, and a 24'x23' covered patio with a gas outdoor fireplace and TV mount. Hidden Lakes residents enjoy two pools, a clubhouse, a pavilion, a playground, lake, and walking trails connecting to the Opelika SportsPlex and Aquatics Center. Schedule your showing to 1311 Hidden Lakes Drive today!
For sale
Price cut: $10K (8/21)
$540,000
1311 Hidden Lakes Dr, Opelika, AL 36801
4beds
3,088sqft
Single Family Residence
Built in 2025
0.4 Acres Lot
$-- Zestimate®
$175/sqft
$-- HOA
What's special
Farmhouse sinkBuilt-in primary bath vanityBeveled quartz countertopsLvp flooring throughoutTray and coffered ceilingsWired speakers
- 113 days
- 401
- 34
Zillow last checked:
Listing updated:
Listed by:
JENNIFER OMOHUNDRO,
HOMELINK REALTY 334-329-5055,
TORI BETH THOMPSON,
HOMELINK REALTY
Source: LCMLS,MLS#: 180751Originating MLS: Lee County Association of REALTORS
Facts & features
Interior
Bedrooms & bathrooms
- Bedrooms: 4
- Bathrooms: 3
- Full bathrooms: 3
- Main level bathrooms: 3
Primary bedroom
- Description: Flooring: Plank,Simulated Wood
- Level: First
Bedroom 2
- Description: Flooring: Plank,Simulated Wood
- Level: First
Bedroom 3
- Description: Flooring: Plank,Simulated Wood
- Level: First
Bedroom 4
- Description: Flooring: Plank,Simulated Wood
- Level: First
Primary bathroom
- Description: Flooring: Ceramic Tile
- Level: First
Dining room
- Description: Flooring: Plank,Simulated Wood
- Level: First
Great room
- Description: Flooring: Plank,Simulated Wood
- Features: Fireplace
- Level: First
Kitchen
- Description: Flooring: Plank,Simulated Wood
- Level: First
Laundry
- Description: Flooring: Ceramic Tile
- Level: First
Other
- Description: Study,Flooring: Plank,Simulated Wood
- Level: First
Heating
- Gas
Cooling
- Central Air, Electric
Appliances
- Included: Dishwasher, Disposal, Gas Range, Microwave, Oven
- Laundry: Washer Hookup, Dryer Hookup
Features
- Ceiling Fan(s), Separate/Formal Dining Room, Kitchen Island, Kitchen/Family Room Combo, Primary Downstairs, Other, Pantry, See Remarks, Walk-In Pantry, Wired for Sound, Attic
- Flooring: Ceramic Tile, Plank, Simulated Wood
- Number of fireplaces: 2
- Fireplace features: Two, Gas Log
Interior area
- Total interior livable area: 3,088 sqft
- Finished area above ground: 3,088
- Finished area below ground: 0
Video & virtual tour
Property
Parking
- Total spaces: 2
- Parking features: Attached, Garage, Two Car Garage, Other, See Remarks
- Attached garage spaces: 2
Features
- Levels: One
- Stories: 1
- Patio & porch: Covered, Front Porch, Other, Patio, See Remarks
- Exterior features: Storage, Sprinkler/Irrigation
- Pool features: Community
- Fencing: Back Yard,Full,Privacy
- View description: None
Lot
- Size: 0.4 Acres
- Dimensions: 134.4 x 141.2 x 170 x 75.5
- Features: < 1/2 Acre, Corner Lot
Details
- Parcel number: 1002042000167000
Construction
Type & style
- Home type: SingleFamily
- Property subtype: Single Family Residence
Materials
- Brick, Cement Siding
- Foundation: Slab
Condition
- Year built: 2025
Utilities & green energy
- Utilities for property: Natural Gas Available, Sewer Connected, Water Available
Community & HOA
Community
- Security: Security System
- Subdivision: HIDDEN LAKES
HOA
- Has HOA: Yes
- Amenities included: Clubhouse, Other, Pool, See Remarks
Location
- Region: Opelika
Financial & listing details
- Price per square foot: $175/sqft
- Tax assessed value: $60,000
- Annual tax amount: $606
- Date on market: 6/2/2026
- Cumulative days on market: 138 days
Estimated market value
Not available
Estimated sales range
Not available
Not available
Price history
| Date | Event | Price |
|---|---|---|
| 8/21/2026 | Price change | $540,000-1.8%$175/sqft |
Source: LCMLS #180751 Report a problem | ||
| 7/19/2026 | Price change | $550,000-1.8%$178/sqft |
Source: LCMLS #180751 Report a problem | ||
| 7/9/2026 | Price change | $560,000-0.9%$181/sqft |
Source: LCMLS #180751 Report a problem | ||
| 6/4/2026 | Listed for sale | $565,000+11.9%$183/sqft |
Source: LCMLS #180751 Report a problem | ||
| 10/7/2025 | Sold | $504,949+526.3%$164/sqft |
Source: Public Record Report a problem | ||
| 6/18/2025 | Sold | $80,625$26/sqft |
Source: Public Record Report a problem | ||
Public tax history
| Year | Property taxes | Tax assessment |
|---|---|---|
| 2025 | $606 +6.9% | $11,220 +6.9% |
| 2024 | $567 | $10,500 |
Find assessor info on the county website
Monthly payment
Est. payment
Payment breakdown
Explore the cost of this home by adjusting the details. Changes won't be saved.Climate risks
Neighborhood: 36801
Nearby schools
Schools provided by the listing agent
- Elementary: JETER/MORRIS
- Middle: JETER/MORRIS
Source: LCMLS. This data may not be complete. We recommend contacting the local school district to confirm school assignments for this home.
Similar homes
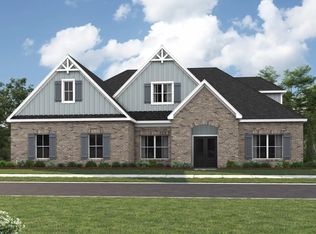
- $528,5944 bd3 ba2.7k sqft1323 Hidden Lakes Dr, Opelika, AL 36801New Construction
 LCMLS
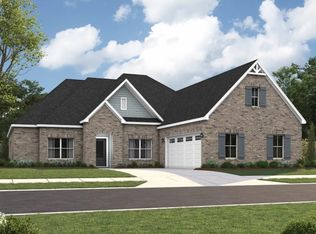
LCMLS - $575,0005 bd4 ba3.1k sqft2146 Chapel Ln, Opelika, AL 36801For Sale
 MLS ID #181900, TAYLOR COLEMAN, HAYLEY ENTERPRISES. LCMLS
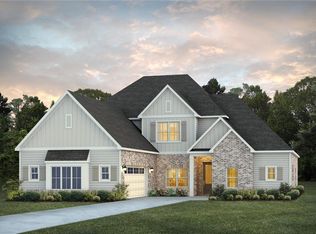
 - $549,9004 bd3 ba3.2k sqft1700 Arrowhead Ave, Opelika, AL 36801For Sale
 MLS ID #182294, AMY COTNEY, ROOTS REAL ESTATE INVESTMENT & DEVELOPMENT. LCMLS
 - $619,0004 bd3 ba3k sqft2095 Brock Dr, Opelika, AL 36801For Sale

 MLS ID #E104812, Chuck Raymer, Champions Realty. East Alabama BOR
 - $410,0004 bd3 ba2.3k sqft703 Bush Creek Rd, Opelika, AL 36804For Sale
 MLS ID #234699, Dustin Willis, Maximum One Platinum Realtors. CBORGA
