*Receive up to $6,000 in closing cost assistance! Buyer may receive additional concessions provided by Matthew Gregg when financing with CrossCountry Mortgage, with the remaining amount negotiable and paid by the seller.*
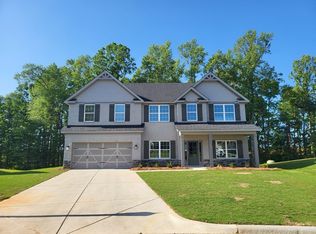
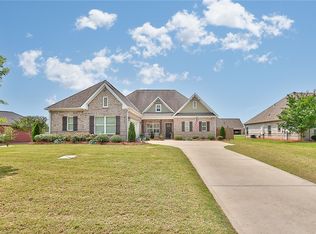
Tucked on a cul-de-sac in Wyndham Village just 1.5 miles from Tiger Town, 500 Wymond Court was built for the Auburn-Opelika lifestyle. Built by Hughston Homes (Maple B plan), the home was designed around the kind of life Auburn-Opelika proximity tends to invite - gathering, hosting, and making the most of a Saturday.
The great room opens to a kitchen built for a crowd: large island, walk-in pantry, stainless appliances, and a breakfast area that keeps the morning moving. A gas fireplace anchors the great room, and the formal dining room, finished with coffered ceilings and wainscoting, handles the occasions that call for something more formal. A guest suite with a full bathroom sits on the main level, and built-in cubbies at the owner's entry keep the three-car garage side of things organized.
Upstairs, the media room adds a second gathering space. The owner's suite offers a garden tub, tiled shower with corner bench, double vanity, and massive walk-in closet. Additional bedrooms each have bathroom access, a detail that matters when the house is full.
A smart home system runs throughout - video doorbell, keyless entry, Game Day Speakers, and front porch lighting control, all from one app.
The Hughston Homes signature Game Day Porch ties it all together. A wood-burning fireplace, ceiling fan, and pre-wiring for a television make it a four-season outdoor area that earns its name. On the right fall weekend, the back of the home is the only place anyone wants to be!
The home represents a rare combination of thoughtful design, close convenience, and outdoor living that delivers on its promise.
For sale
Price cut: $21K (8/13)
$499,000
500 Wymond Ct, Opelika, AL 36804
5beds
3,696sqft
Single Family Residence
Built in 2021
0.57 Acres Lot
$493,700 Zestimate®
$135/sqft
$-- HOA
What's special
Three-car garageLarge islandFour-season outdoor areaDouble vanityMassive walk-in closetCul-de-sac in wyndham villageStainless appliances
- 56 days
- 404
- 39
Zillow last checked:
Listing updated:
Listed by:
MCCLAIN REEDER,
THE TALONS GROUP 334-758-6220
Source: LCMLS,MLS#: 181184Originating MLS: Lee County Association of REALTORS
Facts & features
Interior
Bedrooms & bathrooms
- Bedrooms: 5
- Bathrooms: 4
- Full bathrooms: 4
- Main level bathrooms: 1
Heating
- Electric, Heat Pump
Cooling
- Central Air, Electric
Appliances
- Included: Dishwasher, Disposal, Gas Range, Microwave
- Laundry: Washer Hookup, Dryer Hookup
Features
- Ceiling Fan(s), Garden Tub/Roman Tub, Wired for Sound
- Flooring: Carpet, Tile, Wood
- Number of fireplaces: 2
- Fireplace features: Two, Gas Log, Wood Burning
Interior area
- Total interior livable area: 3,696 sqft
- Finished area above ground: 3,696
- Finished area below ground: 0
Video & virtual tour
Property
Parking
- Total spaces: 3
- Parking features: Attached, Three or more Spaces
- Has attached garage: Yes
Features
- Levels: Two
- Stories: 2
- Patio & porch: Covered, Front Porch, Patio
- Exterior features: Sprinkler/Irrigation
- Pool features: Community
- Fencing: Full,Privacy
Lot
- Size: 0.57 Acres
- Features: <1 Acre, Cul-De-Sac
Details
- Parcel number: 1009301000113000
Construction
Type & style
- Home type: SingleFamily
- Property subtype: Single Family Residence
Materials
- Brick Veneer, Block, Cement Siding, Stone
- Foundation: Slab
Condition
- Year built: 2021
Utilities & green energy
- Utilities for property: Natural Gas Available, Sewer Connected, Underground Utilities, Water Available
Community & HOA
Community
- Security: Security System
- Subdivision: WYNDHAM VILLAGE
HOA
- Has HOA: Yes
- Amenities included: Clubhouse, Pool
- Services included: Common Areas
Location
- Region: Opelika
Financial & listing details
- Price per square foot: $135/sqft
- Tax assessed value: $552,880
- Annual tax amount: $2,932
- Date on market: 7/2/2026
- Cumulative days on market: 104 days
Estimated market value
$493,700
$469,000 - $518,000
$2,987/mo
Price history
| Date | Event | Price |
|---|---|---|
| 8/13/2026 | Price change | $499,000-4%$135/sqft |
Source: LCMLS #181184 Report a problem | ||
| 7/2/2026 | Listed for sale | $520,000+16.1%$141/sqft |
Source: LCMLS #181184 Report a problem | ||
| 4/7/2022 | Sold | $447,750$121/sqft |
Source: LCMLS #154218 Report a problem | ||
| 2/2/2022 | Pending sale | $447,750+0.6%$121/sqft |
Source: LCMLS #154218 Report a problem | ||
| 12/15/2021 | Listing removed | -- |
Source: LCMLS #154218 Report a problem | ||
| 11/16/2021 | Pending sale | $444,900$120/sqft |
Source: LCMLS #154218 Report a problem | ||
| 11/16/2021 | Listed for sale | $444,900$120/sqft |
Source: LCMLS #154218 Report a problem | ||
Public tax history
| Year | Property taxes | Tax assessment |
|---|---|---|
| 2025 | $2,932 +3.7% | $55,280 +3.6% |
| 2024 | $2,828 -43.1% | $53,360 -42.1% |
| 2023 | $4,973 +1262.4% | $92,100 +1262.4% |
| 2022 | $365 | $6,760 |
Find assessor info on the county website
Monthly payment
Est. payment
Payment breakdown
Explore the cost of this home by adjusting the details. Changes won't be saved.Climate risks
Neighborhood: 36804
Nearby schools
Schools provided by the listing agent
- Elementary: NORTHSIDE INTERMEDIATE/SOUTHVIEW PRIMARY
- Middle: NORTHSIDE INTERMEDIATE/SOUTHVIEW PRIMARY
Source: LCMLS. This data may not be complete. We recommend contacting the local school district to confirm school assignments for this home.
Similar homes
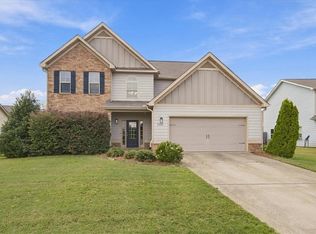
- $418,5005 bd3 ba2.7k sqft2804 Samantha Ln, Opelika, AL 36804For Sale
 MLS ID #182585, HOME TEAM, THREE SIXTY EAST ALABAMA. LCMLS
 - $462,0005 bd4 ba2.8k sqft914 E Towne Lake Cir, Opelika, AL 36804For Sale
 MLS ID #182346, MARGARET MOSS, BOWDEN REALTY, LLC. LCMLS
 - $410,0004 bd3 ba2.3k sqft703 Bush Creek Rd, Opelika, AL 36804For Sale

 MLS ID #234699, Dustin Willis, Maximum One Platinum Realtors. CBORGA
 - $375,0004 bd3 ba2.8k sqft1595 Creekstone Dr, Opelika, AL 36804For Sale
 MLS ID #181674, ASHLEIGH CAUSEY, THE TALONS GROUP. LCMLS
