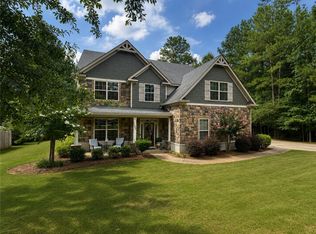
Discover this exquisite two-story residence, offering a blend of sophistication and comfort. Nestled on a generous 0.32-acre lot at 905 Gallipoli Ct, this home provides a serene escape while being conveniently located in Auburn, AL 36832. The property boasts five spacious bedrooms and four full bathrooms, ensuring ample space and privacy for everyone. With a spray-foamed living area spanning 3780 square feet, each corner of this home is thoughtfully designed to enhance daily living and entertaining. The kitchen offers a massive island, perfect for culinary endeavors and casual dining. The owner's suite features a huge closet, providing abundant storage. Enjoy the outdoors on the game day covered patio, complete with a wood-burning fireplace, ideal for year-round gatherings. A three-car garage and a large driveway offer ample parking, further enhanced by the peaceful cul-de-sac location. The property extends well beyond the fenced area and includes irrigation in the sodded sections, maintaining lush greenery effortlessly. Experience enhanced comfort with an upgraded HVAC system, superior to builder-grade installations, alongside the modern convenience of HDMI and Ethernet connectivity thoughtfully integrated throughout the residence.
For sale
Price cut: $16K (6/26)
$579,000
905 Gallipoli Ct, Auburn, AL 36832
5beds
3,780sqft
:
Get pre-qualified$3,385/mo
Single Family Residence
Built in 2020
0.32 Acres Lot
$-- Zestimate®
$153/sqft
$-- HOA
What's special
- 37 days |
- 328 |
- 21 |
Zillow last checked:
Listing updated:
Listed by:
JOE LIDDY,
COLDWELL BANKER KENNON AND PARKER ALLIANCE 334-821-7722
Source: LCMLS,MLS#: 180786Originating MLS: Lee County Association of REALTORS
Facts & features
Interior
Bedrooms & bathrooms
- Bedrooms: 5
- Bathrooms: 4
- Full bathrooms: 4
- Main level bathrooms: 2
Heating
- Electric, Forced Air
Cooling
- Central Air, Electric
Appliances
- Included: Some Electric Appliances, Dryer, Dishwasher, Electric Range, Disposal, Microwave, Refrigerator, Stove, Washer
Features
- Ceiling Fan(s)
- Flooring: Carpet, Simulated Wood, Tile
- Number of fireplaces: 2
- Fireplace features: Electric, Two, Wood Burning
Interior area
- Total interior livable area: 3,780 sqft
- Finished area above ground: 3,780
- Finished area below ground: 0
Property
Parking
- Total spaces: 3
- Parking features: Attached, Three or more Spaces
- Has attached garage: Yes
Features
- Levels: Two
- Stories: 2
- Patio & porch: Covered, Other, See Remarks
- Pool features: Community
- Fencing: Back Yard
Lot
- Size: 0.32 Acres
- Features: < 1/2 Acre
Details
- Parcel number: 0805150000217.000
Construction
Type & style
- Home type: SingleFamily
- Property subtype: Single Family Residence
Materials
- Brick, Cement Siding
- Foundation: Slab
Condition
- Year built: 2020
Utilities & green energy
- Utilities for property: Cable Available, Sewer Connected, Underground Utilities, Water Available
Community & HOA
Community
- Subdivision: WEST RICHLAND
HOA
- Has HOA: Yes
- Amenities included: Clubhouse, Pool
Location
- Region: Auburn
Financial & listing details
- Price per square foot: $153/sqft
- Tax assessed value: $576,200
- Annual tax amount: $3,058
- Date on market: 6/2/2026
- Cumulative days on market: 38 days
Estimated market value
Not available
Estimated sales range
Not available
Not available
Price history
| Date | Event | Price |
|---|---|---|
| 6/26/2026 | Price change | $579,000-2.7%$153/sqft |
Source: LCMLS #180786 Report a problem | ||
| 6/20/2026 | Listed for sale | $595,000+20.4%$157/sqft |
Source: LCMLS #180786 Report a problem | ||
| 7/14/2021 | Sold | $494,000-1.2%$131/sqft |
Source: LCMLS #152027 Report a problem | ||
| 6/14/2021 | Pending sale | $499,900$132/sqft |
Source: LCMLS #152027 Report a problem | ||
| 6/2/2021 | Listed for sale | $499,900$132/sqft |
Source: LCMLS #152027 Report a problem | ||
Public tax history
| Year | Property taxes | Tax assessment |
|---|---|---|
| 2024 | $3,058 | $57,620 |
| 2023 | $3,058 +24% | $57,620 +23.5% |
| 2022 | $2,466 +5.2% | $46,640 +5% |
| 2021 | $2,345 +623.6% | $44,400 +640% |
| 2020 | $324 | $6,000 |
| 2019 | $324 | $6,000 |
Find assessor info on the county website
Monthly payment
Est. payment
Payment breakdown
Explore the cost of this home by adjusting the details. Changes won't be saved.Climate risks
Neighborhood: 36832
Nearby schools
GreatSchools rating
- 10/10Richland Elementary SchoolGrades: K-2Distance: 1.6 mi
- 7/10Drake Middle SchoolGrades: 6Distance: 2.7 mi
- 8/10Auburn High SchoolGrades: 10-12Distance: 5.7 mi
Schools provided by the listing agent
- Elementary: RICHLAND/CREEKSIDE
- Middle: RICHLAND/CREEKSIDE
Source: LCMLS. This data may not be complete. We recommend contacting the local school district to confirm school assignments for this home.
- $497,0005 bd2 ba3.1k sqft903 Gallipoli Ct, Auburn, AL 36832Off Market
- $519,9006 bd2 ba3.3k sqft907 Gallipoli Ct, Auburn, AL 36832Off Market
- $447,3005 bd1 ba2.7k sqft874 W Richland Cir, Auburn, AL 36832Off Market
- $499,2006 bd2 ba3.1k sqft901 Gallipoli Ct, Auburn, AL 36832Off Market
- $438,5005 bd3 ba2.7k sqft902 Gallipoli Ct, Auburn, AL 36832Sold
- $499,7005 bd2 ba3.1k sqft908 Gallipoli Ct, Auburn, AL 36832Off Market
- $516,0005 bd2 ba3.2k sqft878 W Richland Cir, Auburn, AL 36832Off Market
- $465,3004 bd1 ba2.8k sqft906 Gallipoli Ct, Auburn, AL 36832Off Market
A local agent can set up tours, give advice and negotiate with sellers.
A local lender can help you make sure your offer is ready when you are.
Similar homes
- $479,9004 bd4 ba3k sqft802 W Richland Cir, Auburn, AL 36832For Sale
 MLS ID #180953, KIMBERLEY ESTES, KELLER WILLIAMS REALTY ATLANTA PARTNERS. LCMLS
 - $448,5004 bd3 ba2.7k sqft2704 Dunkirk Ct, Auburn, AL 36832For Sale
 MLS ID #180997, AUSTIN LECROY, THE TALONS GROUP. LCMLS
 - $669,0006 bd4 ba3.9k sqft1295 Shadowwood Ln, Auburn, AL 36832For Sale
 MLS ID #181356, BRAD HUGULEY, EXP REALTY, LLC. LCMLS
 - $615,0005 bd5 ba3.5k sqft1846 Keystone Dr, Auburn, AL 36830For Sale
 MLS ID #181004, ALEX ACUFF MARY GAIL WEEKLEY TEAM, EXP REALTY - ACUFF WEEKLEY GROUP. LCMLS
 - $589,0004 bd3 ba2.7k sqft1312 Garrett Ln, Auburn, AL 36830For SaleMLS ID #180627, CATHERINE YOON, NUMBER ONE PROPERTIES. LCMLS
- $539,0005 bd4 ba4k sqft2719 Mimms Ln, Auburn, AL 36832For SaleMLS ID #179290, SUSIE LEE, ALGA PREMIER PROPERTIES, INC. LCMLS
- $435,0004 bd3 ba2.8k sqft1000 Dunkirk Cir, Auburn, AL 36832For SaleMLS ID #179510, JAMES HAYLEY, HAYLEY ENTERPRISES. LCMLS
- $639,0005 bd4 ba3.7k sqft244 Woodward Way, Auburn, AL 36832For SaleMLS ID #181236, HAYLEY REAL ESTATE TEAM, HAYLEY ENTERPRISES. LCMLS
- $724,5005 bd4 ba2.9k sqft1569 Club Creek Dr, Auburn, AL 36832For SaleMLS ID #180791, SHARRON HILL FARRAR, HOMELINK REALTY. LCMLS
- $619,0005 bd4 ba3.7k sqft1858 Preserve Dr, Auburn, AL 36830For SaleMLS ID #179848, AMY COTNEY, ROOTS REAL ESTATE INVESTMENT & DEVELOPMENT. LCMLS
- $539,9004 bd4 ba3.1k sqft744 Manley St, Auburn, AL 36830For SaleMLS ID #181530, CICELY RUIZ, BUTTERFLY REALTY EXPERTS. LCMLS
- $699,0004 bd3 ba2.7k sqft1464 Ping Ct, Auburn, AL 36830For SaleMLS ID #181553, AMY COTNEY, ROOTS REAL ESTATE INVESTMENT & DEVELOPMENT. LCMLS
- $530,0005 bd4 ba3.7k sqft2226 Vincente Dr, Auburn, AL 36830For SaleMLS ID #180903, MEGAN BAKER, KELLER WILLIAMS REALTY AUBURN OPELIKA. LCMLS
- $518,9005 bd4 ba2.9k sqft125 Grazia Way, Auburn, AL 36830For SaleMLS ID #181101, LEEATRA VAUGHN, LAKE MARTIN VIBE REALTY. LCMLS
- $499,9005 bd4 ba3.2k sqft1848 Waterfall Rd, Auburn, AL 36830For SaleMLS ID #179856, RYAN ROBERTS, BERKSHIRE HATHAWAY HOMESERVICES. LCMLS
- $459,9004 bd4 ba2.9k sqft280 Solamere Ln, Auburn, AL 36832For SaleMLS ID #180798, RYAN ROBERTS, BERKSHIRE HATHAWAY HOMESERVICES. LCMLS
- $575,0005 bd4 ba2.9k sqft1812 Hillbrook Cir, Auburn, AL 36830For SaleMLS ID #180404, AMANDA JONES, KELLER WILLIAMS REALTY AUBURN OPELIKA. LCMLS
- $715,2885 bd4 ba3.3k sqft1153 Southridge Ct, Auburn, AL 36832For SaleMLS ID #177348, HAYLEY REAL ESTATE TEAM, HAYLEY ENTERPRISES. LCMLS
- $459,9004 bd4 ba3k sqft2646 Salford St, Auburn, AL 36832For SaleMLS ID #181334, ASHLEY HEDDEN, KELLER WILLIAMS REALTY AUBURN OPELIKA. LCMLS
- $699,0004 bd3 ba2.9k sqft217 Brookshire Ct, Auburn, AL 36832For SaleMLS ID #181022, CORDELIA JARVIS, AUBURN INTERNATIONAL REAL ESTATE GROUP. LCMLS
