PRICED TO SELL IN NORTH AUBURN WITH A COMMUNITY POOL! You have to come see 125 Grazia Way in the highly desired neighborhood of Tivoli! This 5 bedroom home is STUNNING with 12 foot ceilings and recent upgrades including all new light fixtures, paint throughout the interior, limestone washed fireplace in the great room, epoxy treated garage floor, and coffered accent walls! Watch all the neighborhood happenings from your front porch in the cul de sac or relax on the back patio that is just off the kitchen. The kitchen has an eat-in area, stainless steel appliances, granite countertops, and a walk-in pantry. The primary suite is very roomy with a tiled standing shower and soaking tub in the bathroom. There are 3 extra bedrooms on the main floor along with 2 more full bathrooms. Head upstairs to the large bedroom with a seating area and a 4th full bathroom. If you have been looking for a large home in North Auburn that is reasonably priced, this beautiful home checks all the boxes! The Seller is offering a $3,000 concession towards buyer closing costs! Call for your appointment today!
Pending
$518,900
125 Grazia Way, Auburn, AL 36830
5beds
2,987sqft
Single Family Residence
Built in 2018
0.37 Acres Lot
$-- Zestimate®
$174/sqft
$-- HOA
What's special
Epoxy treated garage floorPaint throughout the interiorCoffered accent wallsTiled standing showerWalk-in pantryStainless steel appliancesAll new light fixtures
- 76 days
- 117
- 5
Likely to sell faster than
Zillow last checked:
Listing updated:
Listed by:
LEEATRA VAUGHN,
LAKE MARTIN VIBE REALTY 833-562-8423
Source: LCMLS,MLS#: 181101Originating MLS: Lee County Association of REALTORS
Facts & features
Interior
Bedrooms & bathrooms
- Bedrooms: 5
- Bathrooms: 4
- Full bathrooms: 4
- Main level bathrooms: 3
Primary bedroom
- Description: Flooring: Carpet
- Level: First
Bedroom 2
- Description: Flooring: Carpet
- Level: First
Bedroom 3
- Description: Flooring: Carpet
- Level: First
Bedroom 4
- Description: Flooring: Carpet
- Level: First
Bedroom 5
- Description: Flooring: Carpet
- Level: Second
Primary bathroom
- Description: Flooring: Ceramic Tile
- Level: First
Great room
- Description: Flooring: Wood
- Features: Fireplace
- Level: First
Kitchen
- Description: Flooring: Wood
- Level: First
Laundry
- Description: Flooring: Tile
- Level: First
Heating
- Electric, Heat Pump
Cooling
- Central Air, Electric, Heat Pump
Appliances
- Included: Dishwasher, Gas Cooktop, Disposal, Microwave, Refrigerator
- Laundry: Washer Hookup, Dryer Hookup
Features
- Breakfast Area, Ceiling Fan(s), Eat-in Kitchen, Kitchen Island, Living/Dining Room, Walk-In Pantry, Window Treatments
- Windows: Window Treatments
Interior area
- Total interior livable area: 2,987 sqft
- Finished area above ground: 2,987
- Finished area below ground: 0
Property
Parking
- Total spaces: 2
- Parking features: Garage, Two Car Garage
- Garage spaces: 2
Features
- Levels: Two
- Stories: 2
- Exterior features: IrrigationSprinklers
- Pool features: Community
- Fencing: Full
Lot
- Size: 0.37 Acres
- Features: < 1/2 Acre
Details
- Parcel number: 0903070000229000
Construction
Type & style
- Home type: SingleFamily
- Property subtype: Single Family Residence
Materials
- Block, Stone, Stucco
- Foundation: Slab
Condition
- Year built: 2018
Utilities & green energy
- Utilities for property: Cable Available, Natural Gas Available, Sewer Connected, Underground Utilities
Community & HOA
Community
- Subdivision: TIVOLI
HOA
- Has HOA: Yes
- Amenities included: Pool
Location
- Region: Auburn
Financial & listing details
- Price per square foot: $174/sqft
- Tax assessed value: $516,860
- Annual tax amount: $2,724
- Date on market: 6/30/2026
- Cumulative days on market: 77 days
Estimated market value
Not available
Estimated sales range
Not available
Not available
Price history
| Date | Event | Price |
|---|---|---|
| 10/10/2026 | Pending sale | $518,900$174/sqft |
Source: LCMLS #181101 Report a problem | ||
| 9/1/2026 | Contingent | $518,900$174/sqft |
Source: LCMLS #181101 Report a problem | ||
| 6/30/2026 | Listed for sale | $518,900+8.1%$174/sqft |
Source: LCMLS #181101 Report a problem | ||
| 7/17/2023 | Sold | $480,000-1.4%$161/sqft |
Source: LCMLS #165332 Report a problem | ||
| 6/7/2023 | Pending sale | $487,000$163/sqft |
Source: LCMLS #165332 Report a problem | ||
| 5/16/2023 | Price change | $487,000-2.6%$163/sqft |
Source: LCMLS #165332 Report a problem | ||
| 5/1/2023 | Listed for sale | $499,900+50.1%$167/sqft |
Source: LCMLS #165332 Report a problem | ||
| 11/20/2018 | Sold | $333,000$111/sqft |
Source: LCMLS #133014 Report a problem | ||
Public tax history
| Year | Property taxes | Tax assessment |
|---|---|---|
| 2025 | $2,725 +7.1% | $51,440 +7% |
| 2024 | $2,543 +15.3% | $48,080 +14.9% |
| 2023 | $2,206 +7.1% | $41,840 +6.9% |
| 2022 | $2,061 +15.1% | $39,140 +14.6% |
| 2021 | $1,791 +2.6% | $34,140 +2.5% |
| 2020 | $1,745 -5.2% | $33,300 -2.3% |
| 2019 | $1,840 +393.9% | $34,080 +393.9% |
| 2018 | $373 | $6,900 |
Find assessor info on the county website
Monthly payment
Est. payment
Payment breakdown
Explore the cost of this home by adjusting the details. Changes won't be saved.Climate risks
Neighborhood: 36830
Nearby schools
Schools provided by the listing agent
- Elementary: CARY WOODS/PICK
- Middle: CARY WOODS/PICK
Source: LCMLS. This data may not be complete. We recommend contacting the local school district to confirm school assignments for this home.
Similar homes
- $450,0005 bd3 ba2.9k sqft2651 Cantera Ct, Auburn, AL 36830For Sale
 MLS ID #182155, CHRISTY CARTER, KELLER WILLIAMS REALTY AUBURN OPELIKA. LCMLS
 - $489,0003 bd3 ba2.3k sqft2505 Saddleback Ct, Auburn, AL 36830For Sale
 MLS ID #182739, CHANG WON HWANG, NUMBER ONE PROPERTIES. LCMLS
 - $497,0004 bd3 ba2.3k sqft1604 Whiskey Run Ln, Auburn, AL 36830For Sale
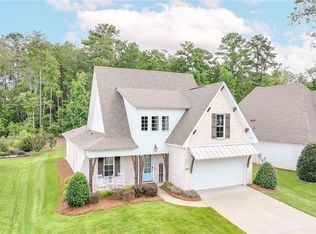 MLS ID #181864, ASHLEY MILLER, RE/MAX PROFESSIONAL PARTNERS. LCMLS
 - $599,9005 bd4 ba2.9k sqft454 Monticello Dr, Auburn, AL 36830For Sale
 MLS ID #180481, EK LIM, PORTER PROPERTIES. LCMLS
