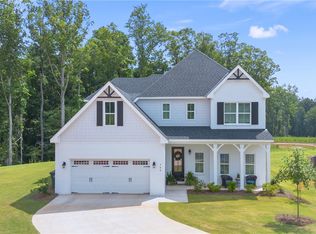
NEARLY NEW CONSTRUCTION WITHOUT THE WAIT! Privately situated within a quiet, coveted cul-de-sac, this exclusive Sutherland floor plan delivers 3,172 square feet of luxury living, premium finishes, and immediate move-in convenience in Auburn at Oak Creek. Designed for effortless entertaining, the open-concept layout features a spacious great room with fireplace, a gourmet kitchen with granite countertops, a large center island, and a generous butler’s pantry leading to the dining area.
The main-level owner’s suite offers a private retreat with a professionally designed custom closet system that combines style and functionality, while upstairs you'll find a versatile loft, three additional bedrooms, and flexible living space to fit your lifestyle. Outside, enjoy upgrades already in place that new construction often doesn't include, including a privacy fence, an extended patio, and a private backyard, which creates the perfect setting for outdoor entertaining, relaxing evenings, and family gatherings. With 4 bedrooms, 3.5 bathrooms, thoughtful upgrades, and exceptional value at $539,900, this home offers all the benefits of new construction, without the wait! Schedule your showing today and make this one yours!
For sale
$539,900
744 Manley St, Auburn, AL 36830
4beds
3,172sqft
Single Family Residence
Built in 2024
0.39 Acres Lot
$531,800 Zestimate®
$170/sqft
$-- HOA
What's special
Quiet coveted cul-de-sacOpen-concept layoutPremium finishesLarge center islandPrivacy fenceExtended patioVersatile loft
- 48 days
- 206
- 17
Zillow last checked:
Listing updated:
Listed by:
CICELY RUIZ,
BUTTERFLY REALTY EXPERTS 334-294-0553
Source: LCMLS,MLS#: 181530Originating MLS: Lee County Association of REALTORS
Facts & features
Interior
Bedrooms & bathrooms
- Bedrooms: 4
- Bathrooms: 4
- Full bathrooms: 3
- 1/2 bathrooms: 1
- Main level bathrooms: 1
Primary bedroom
- Level: First
Bedroom 2
- Level: Second
Bedroom 3
- Level: Second
Bedroom 4
- Level: Second
Bonus room
- Level: Second
Dining room
- Level: First
Great room
- Features: Fireplace
- Level: First
Kitchen
- Level: First
Laundry
- Level: First
Heating
- Gas
Cooling
- Central Air, Electric
Appliances
- Included: Dishwasher, Gas Cooktop, Disposal, Microwave, Oven
- Laundry: Washer Hookup, Dryer Hookup
Features
- Breakfast Area, Ceiling Fan(s), Garden Tub/Roman Tub, Living/Dining Room, Attic
- Flooring: Carpet, Plank, Simulated Wood, Tile
- Number of fireplaces: 1
- Fireplace features: One
Interior area
- Total interior livable area: 3,172 sqft
- Finished area above ground: 3,172
- Finished area below ground: 0
Property
Parking
- Total spaces: 2
- Parking features: Garage, Two Car Garage
- Garage spaces: 2
Features
- Levels: Two
- Stories: 2
- Patio & porch: Rear Porch, Covered, Front Porch
- Exterior features: Storage, Sprinkler/Irrigation
- Pool features: Community
- Fencing: Privacy
Lot
- Size: 0.39 Acres
- Features: < 1/2 Acre
Details
- Parcel number: 0805223001063.000
Construction
Type & style
- Home type: SingleFamily
- Property subtype: Single Family Residence
Materials
- Brick Veneer
- Foundation: Slab
Condition
- Year built: 2024
Details
- Builder name: Stone Martin Builders
Utilities & green energy
- Utilities for property: Cable Available, Sewer Connected, Water Available
Community & HOA
Community
- Subdivision: OAK CREEK
HOA
- Has HOA: Yes
- Amenities included: Pool
Location
- Region: Auburn
Financial & listing details
- Price per square foot: $170/sqft
- Tax assessed value: $520,400
- Date on market: 7/21/2026
- Cumulative days on market: 88 days
Estimated market value
$531,800
$505,000 - $558,000
$3,954/mo
Price history
| Date | Event | Price |
|---|---|---|
| 7/22/2026 | Listed for sale | $539,900+9.1%$170/sqft |
Source: LCMLS #181530 Report a problem | ||
| 6/7/2024 | Sold | $494,907$156/sqft |
Source: LCMLS #168294 Report a problem | ||
| 1/4/2024 | Pending sale | $494,907$156/sqft |
Source: LCMLS #168294 Report a problem | ||
Public tax history
| Year | Property taxes | Tax assessment |
|---|---|---|
| 2025 | -- | $52,040 +225.3% |
| 2024 | $864 | $16,000 |
Find assessor info on the county website
Monthly payment
Est. payment
Payment breakdown
Explore the cost of this home by adjusting the details. Changes won't be saved.Climate risks
Neighborhood: 36830
Nearby schools
Schools provided by the listing agent
- Elementary: RICHLAND/CREEKSIDE
- Middle: RICHLAND/CREEKSIDE
Source: LCMLS. This data may not be complete. We recommend contacting the local school district to confirm school assignments for this home.

Similar homes
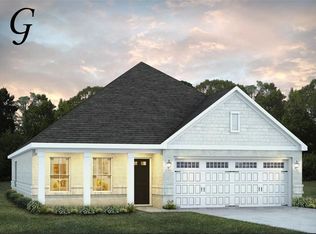
- $565,0004 bd3 ba2.7k sqft1135 Southridge Ct, Auburn, AL 36830For Sale
 MLS ID #182181, PALMER POPE, KELLER WILLIAMS REALTY AUBURN OPELIKA. LCMLS
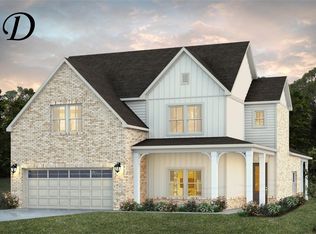
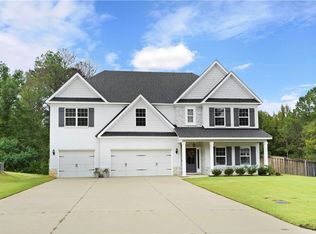
 - $559,9005 bd4 ba3.8k sqft905 Gallipoli Ct, Auburn, AL 36832For Sale
 MLS ID #182618, TORI BETH THOMPSON, HOMELINK REALTY. LCMLS
 - $599,9005 bd4 ba3.7k sqft1858 Preserve Dr, Auburn, AL 36830For Sale
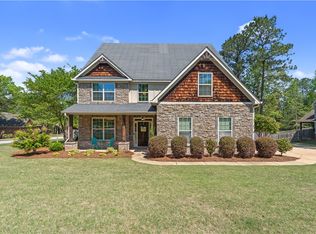 MLS ID #182430, AMY COTNEY, ROOTS REAL ESTATE INVESTMENT & DEVELOPMENT. LCMLS
 - $497,0004 bd3 ba2.3k sqft1604 Whiskey Run Ln, Auburn, AL 36830For Sale
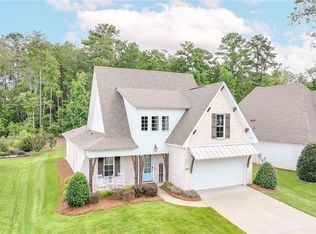 MLS ID #181864, ASHLEY MILLER, RE/MAX PROFESSIONAL PARTNERS. LCMLS
