Tucked into one of Auburn's most picturesque neighborhoods, this charming cottage feels like something straight out of a storybook. Warm, inviting, and full of heart. Don't let the cozy charm fool you! This home lives much larger than it looks, offering 5 bedrooms and 3 full baths with a thoughtful, easy flow layout. Step inside and you're immediately wrapped in a sense of comfort, light filled living spaces, soft welcoming tones and that unmistakable feeling of "home." The main level features the primary suite along with an additional bedroom, creating the perfect setup for convenience, guests or a flexible home office. Upstairs you'll find additional bedrooms that offer space for everyone, whether it's family, visitors, or game day overflow ( and you know how Auburn friends show up!).
Located just minutes from Jordan Hare ( approximately 3 miles), this home places you right in the heart of Auburn living. Close enough to feel the energy, yet tucked away in a peaceful, picture-perfect setting. The neighborhood itself feels like a hidden gem, where charm meets simplicity and everyday living feels just a little sweeter. Low maintenance, full of peronsality and effortlessly inviting, this is the kind of home that doesn't just check the boxes, it tells a story.
For sale
Price cut: $15K (7/9)
$485,000
1513 Dartmouth Dr, Auburn, AL 36830
5beds
2,392sqft
Single Family Residence
Built in 2019
6,969 Square Feet Lot
$-- Zestimate®
$203/sqft
$-- HOA
What's special
Charming cottageSoft welcoming tonesPeaceful picture-perfect settingThoughtful easy flow layoutLight filled living spaces
- 140 days |
- 227 |
- 11 |
Zillow last checked:
Listing updated:
Listed by:
AMY COTNEY,
ROOTS REAL ESTATE INVESTMENT & DEVELOPMENT 334-444-2799
Source: LCMLS,MLS#: 179759Originating MLS: Lee County Association of REALTORS
Facts & features
Interior
Bedrooms & bathrooms
- Bedrooms: 5
- Bathrooms: 3
- Full bathrooms: 3
- Main level bathrooms: 2
Heating
- Heat Pump
Cooling
- Heat Pump
Appliances
- Included: Some Electric Appliances, Dishwasher, Electric Cooktop, Electric Range, Disposal, Microwave, Stove
- Laundry: Washer Hookup, Dryer Hookup
Features
- Ceiling Fan(s), Primary Downstairs, Attic
Interior area
- Total interior livable area: 2,392 sqft
- Finished area above ground: 2,392
- Finished area below ground: 0
Property
Parking
- Total spaces: 2
- Parking features: Attached, Garage, Two Car Garage
- Attached garage spaces: 2
Features
- Levels: Two
- Stories: 2
- Exterior features: Storage
- Pool features: None
- Fencing: None
Lot
- Size: 6,969 Square Feet
- Features: < 1/4 Acre
Details
- Parcel number: 0801114000119000
Construction
Type & style
- Home type: SingleFamily
- Property subtype: Single Family Residence
Materials
- Cement Siding
- Foundation: Slab
Condition
- Year built: 2019
Utilities & green energy
- Utilities for property: Cable Available, Electricity Available, Sewer Connected, Water Available
Community & HOA
Community
- Subdivision: NORTHWOODS
HOA
- Has HOA: Yes
- Amenities included: None
Location
- Region: Auburn
Financial & listing details
- Price per square foot: $203/sqft
- Tax assessed value: $378,900
- Annual tax amount: $1,994
- Date on market: 4/3/2026
- Cumulative days on market: 141 days
- Electric utility on property: Yes
Estimated market value
Not available
Estimated sales range
Not available
Not available
Price history
| Date | Event | Price |
|---|---|---|
| 7/9/2026 | Price change | $485,000-3%$203/sqft |
Source: LCMLS #179759 Report a problem | ||
| 5/5/2026 | Price change | $499,999-1.8%$209/sqft |
Source: LCMLS #179759 Report a problem | ||
| 4/17/2026 | Price change | $509,000-3.8%$213/sqft |
Source: LCMLS #179759 Report a problem | ||
| 4/3/2026 | Listed for sale | $529,000+51.4%$221/sqft |
Source: LCMLS #179759 Report a problem | ||
| 5/8/2020 | Sold | $349,487$146/sqft |
Source: LCMLS #145644 Report a problem | ||
Public tax history
| Year | Property taxes | Tax assessment |
|---|---|---|
| 2024 | $1,994 -3.9% | $37,900 -3.8% |
| 2023 | $2,074 +14.2% | $39,380 +13.8% |
| 2022 | $1,815 +0.5% | $34,600 +0.5% |
| 2021 | $1,806 +373.6% | $34,420 +387.5% |
| 2020 | $381 | $7,060 |
Find assessor info on the county website
Monthly payment
Est. payment
Payment breakdown
Explore the cost of this home by adjusting the details. Changes won't be saved.Climate risks
Neighborhood: 36830
Nearby schools
GreatSchools rating
- 10/10Margaret Yarbrough SchoolGrades: 3-5Distance: 0.7 mi
- 7/10Drake Middle SchoolGrades: 6Distance: 2.4 mi
- 7/10Auburn High SchoolGrades: 10-12Distance: 5.1 mi
Schools provided by the listing agent
- Elementary: WOODLAND PINES/YARBROUGH
- Middle: WOODLAND PINES/YARBROUGH
Source: LCMLS. This data may not be complete. We recommend contacting the local school district to confirm school assignments for this home.
- $467,7004 bd2 ba2.2k sqft1515 Dartmouth Dr, Auburn, AL 36830Off Market
- $390,800-- bd1 ba1.7k sqft1511 Dartmouth Dr, Auburn, AL 36830Off Market
- $400,0003 bd3 ba1.7k sqft1517 Dartmouth Dr, Auburn, AL 36830Sold

- $543,2005 bd1 ba2.5k sqft1509 Dartmouth Dr, Auburn, AL 36830Off Market
- $388,0003 bd1 ba1.6k sqft1516 Dartmouth Dr, Auburn, AL 36830Off Market
- $487,7004 bd2 ba2.2k sqft1521 Dartmouth Dr, Auburn, AL 36830Off Market
- $487,0005 bd2 ba2.3k sqft1507 Dartmouth Dr, Auburn, AL 36830Off Market
- $396,0003 bd3 ba1.7k sqft1518 Dartmouth Dr, Auburn, AL 36830Sold
A local agent can set up tours, give advice and negotiate with sellers.
A local lender can help you make sure your offer is ready when you are.
Similar homes
- $497,0004 bd3 ba2.3k sqft1604 Whiskey Run Ln, Auburn, AL 36830For Sale
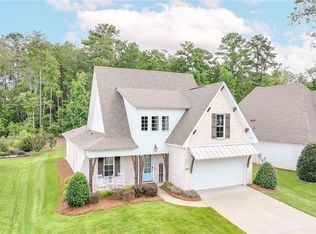 MLS ID #181864, ASHLEY MILLER, RE/MAX PROFESSIONAL PARTNERS. LCMLS
 - $474,0004 bd3 ba2.6k sqft857 Clear Spring Dr, Auburn, AL 36830For Sale
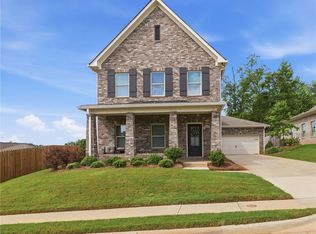 MLS ID #179200, JOE LIDDY, COLDWELL BANKER KENNON AND PARKER ALLIANCE. LCMLS
 - $459,9004 bd3 ba2.6k sqft1817 Armistead Ln, Auburn, AL 36830For Sale
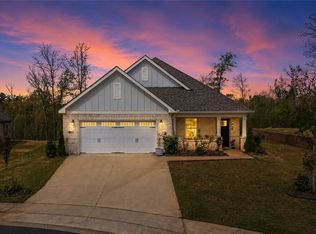 MLS ID #179752, JAMES HAYLEY, HAYLEY ENTERPRISES. LCMLS
 - $439,9003 bd3 ba1.7k sqft1524 Dartmouth Dr, Auburn, AL 36830For Sale
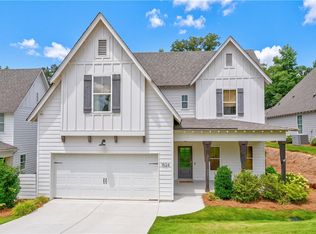 MLS ID #181695, RYAN EDWARDS ANNIE WILLIAMS TEAM, BERKSHIRE HATHAWAY HOMESERVICES. LCMLS
 - $518,9005 bd4 ba2.9k sqft125 Grazia Way, Auburn, AL 36830For SaleMLS ID #181101, LEEATRA VAUGHN, LAKE MARTIN VIBE REALTY. LCMLS
- $494,9003 bd2 ba2k sqft2423 Furlong Trl, Auburn, AL 36830For SaleMLS ID #181221, NICK HAYES, ROOTS REAL ESTATE INVESTMENT & DEVELOPMENT. LCMLS
- $455,0004 bd4 ba2.6k sqft2606 Dunkirk Cir, Auburn, AL 36832For SaleMLS ID #181817, DAVID DUBOSE, REALTYEDGE BROKERS. LCMLS
- $410,0004 bd3 ba2.5k sqft328 Yukon Dr, Auburn, AL 36830For SaleMLS ID #180901, ALISON GALBRAITH, EXP REALTY, LLC. LCMLS
- $500,0004 bd3 ba3k sqft5 James Burt Pkwy, Auburn, AL 36830For SaleMLS ID #179984, BROOKE CHASE, HARRIS DOYLE HOMES. LCMLS
- $595,0005 bd5 ba3.5k sqft1846 Keystone Dr, Auburn, AL 36830For SaleMLS ID #181004, ALEX ACUFF MARY GAIL WEEKLEY TEAM, EXP REALTY - ACUFF WEEKLEY GROUP. LCMLS
- $459,9004 bd4 ba3k sqft2646 Salford St, Auburn, AL 36832For SaleMLS ID #181334, ASHLEY HEDDEN, KELLER WILLIAMS REALTY AUBURN OPELIKA. LCMLS
- $419,9004 bd3 ba2.1k sqft689 Shelton Cove Ln, Auburn, AL 36830For SaleMLS ID #180608, NICOLE SLOAN, COLDWELL BANKER NICOLE SLOAN REALTY. LCMLS
- $429,9004 bd3 ba2.6k sqft740 Shelton Cove Ln, Auburn, AL 36830For SaleMLS ID #180967, EK LIM, PORTER PROPERTIES. LCMLS
- $459,9004 bd4 ba3k sqft802 W Richland Cir, Auburn, AL 36832For SaleMLS ID #180953, KIMBERLEY ESTES, KELLER WILLIAMS REALTY ATLANTA PARTNERS. LCMLS
- $399,9004 bd3 ba2.7k sqft1450 Reynolds Dr, Auburn, AL 36830For SaleMLS ID #181518, RICK CARPENTER, KELLER WILLIAMS REALTY RIVER CITIES III. LCMLS
- $435,0004 bd3 ba2.3k sqft2054 Mohican Dr, Waverly, AL 36879For SaleMLS ID #180902, ALISON GALBRAITH, EXP REALTY, LLC. LCMLS
- $449,9004 bd3 ba2.4k sqft4165 Creekview Ct, Auburn, AL 36832For SaleMLS ID #181663, RYAN STEPHENS, ROOTS REAL ESTATE INVESTMENT & DEVELOPMENT. LCMLS
- $527,0004 bd3 ba2.3k sqft701 4th Ave, Opelika, AL 36801For SaleMLS ID #181992, CORDELIA JARVIS, AUBURN INTERNATIONAL REAL ESTATE GROUP. LCMLS
- $430,0003 bd2 ba2k sqft2 Burts Gap Loop, Auburn, AL 36830For SaleMLS ID #179947, BROOKE CHASE, HARRIS DOYLE HOMES. LCMLS
- $425,0003 bd2 ba2k sqft3 Burts Gap Loop, Auburn, AL 36830For SaleMLS ID #179948, BROOKE CHASE, HARRIS DOYLE HOMES. LCMLS
