Nestled on an appropriately sized lot with a picturesque backyard, this charming residence offers a perfect blend of comfort and convenience. Step inside and be greeted by the allure of modern living paired with thoughtful design touches. Equipped with cutting-edge technology, this home boasts a comprehensive smart home system that puts control at your fingertips. Plus, rest easy knowing your home is monitored with a video doorbell, front, and back cameras, all easily accessible through the accompanying app. The heart of this home lies in its inviting living room, where soaring, vaulted ceilings adorned with rough-sawn cedar faux beams create a dramatic yet cozy atmosphere. Illuminating the open-concept kitchen and the first-level master bedroom complete with an ensuite bath featuring an oversized double vanity. Upstairs, discover two generously sized guest bedrooms offering comfort and privacy, along with ample attic storage conveniently accessible from the second level.
Sold for $396,000
$396,000
1518 Dartmouth Dr, Auburn, AL 36830
3beds
1,702sqft
Single Family Residence
Built in 2020
7,405 Square Feet Lot
$405,100 Zestimate®
$233/sqft
$2,256 Estimated rent
Home value
$405,100
$385,000 - $425,000
$2,256/mo
Zestimate® history
Owner options
List your home for rent
$2,256/mo
Rent Zestimate®
Find your next renter with Zillow Rental Manager. Plus, with online applications, you can quickly screen prospective tenants – for free.
$2,256/mo
Rent Zestimate®
Refinance and save
$2,304/mo
Est. payment
Refinancing to a lower rate could help reduce your monthly payments and save thousands over the life of the loan.
$2,304/mo
Est. payment
Explore your selling options
Work with a Zillow partner agent
Leverage their expertise and Zillow's premium Showcase listings to get your home seen by more buyers.
Get startedList with your own agent
Get your home in front of millions of buyers by listing it on Zillow.
Learn how to do itSell it yourself
Take full control of how buyers see your home on Zillow by listing For Sale by Owner (FSBO).
List your homeWhat's special
Zillow last checked:
Listing updated:
Listed by:
CARTER PAIR,
REAL BROKER LLC 855-450-0442
Bought with:
MELISSA BRUCE, 121017
BRUCE REAL ESTATE GROUP
Source: LCMLS,MLS#: 169373Originating MLS: Lee County Association of REALTORS
Facts & features
Interior
Bedrooms & bathrooms
- Bedrooms: 3
- Bathrooms: 3
- Full bathrooms: 2
- 1/2 bathrooms: 1
- Main level bathrooms: 1
Primary bedroom
- Description: Flooring: Carpet
- Level: First
Bedroom 2
- Description: Flooring: Carpet
- Level: Second
Bedroom 3
- Description: Flooring: Wood
- Level: Second
Primary bathroom
- Description: Flooring: Tile
- Level: First
Dining room
- Description: Flooring: Wood
- Level: First
Great room
- Description: Flooring: Wood
- Level: First
Kitchen
- Description: Flooring: Wood
- Level: First
Laundry
- Description: Flooring: Tile
- Level: First
Heating
- Electric
Cooling
- Central Air, Electric
Appliances
- Included: Some Electric Appliances, Dishwasher, Electric Range, Disposal, Microwave, Refrigerator, Stove
Features
- Ceiling Fan(s), Kitchen Island, Primary Downstairs, Living/Dining Room, Attic
- Flooring: Carpet, Ceramic Tile, Wood
- Has fireplace: No
- Fireplace features: None
Interior area
- Total interior livable area: 1,702 sqft
- Finished area above ground: 1,702
- Finished area below ground: 0
Property
Parking
- Total spaces: 2
- Parking features: Attached, Garage, Two Car Garage
- Attached garage spaces: 2
Features
- Levels: Two
- Stories: 2
- Patio & porch: Rear Porch, Covered
- Exterior features: Storage, Sprinkler/Irrigation
- Pool features: None
- Fencing: Full
Lot
- Size: 7,405 Square Feet
- Features: < 1/4 Acre
Details
- Parcel number: 0801114000089.000
Construction
Type & style
- Home type: SingleFamily
- Property subtype: Single Family Residence
Materials
- Cement Siding
- Foundation: Slab
Condition
- Year built: 2020
Details
- Builder name: Holland Home Builders
Utilities & green energy
- Utilities for property: Electricity Available, Sewer Connected
Community & HOA
Community
- Security: Security System
- Subdivision: NORTHWOODS
HOA
- Has HOA: Yes
- Amenities included: None
Location
- Region: Auburn
Financial & listing details
- Price per square foot: $233/sqft
- Tax assessed value: $288,820
- Annual tax amount: $1,507
- Date on market: 3/29/2024
- Cumulative days on market: 50 days
- Electric utility on property: Yes
Price history
| Date | Event | Price |
|---|---|---|
| 6/28/2024 | Sold | $396,000-1%$233/sqft |
Source: LCMLS #169373 Report a problem | ||
| 5/21/2024 | Pending sale | $399,900$235/sqft |
Source: LCMLS #169373 Report a problem | ||
| 5/17/2024 | Price change | $399,900-0.8%$235/sqft |
Source: LCMLS #169373 Report a problem | ||
| 5/7/2024 | Price change | $403,000-0.2%$237/sqft |
Source: LCMLS #169373 Report a problem | ||
| 4/24/2024 | Price change | $404,000-0.2%$237/sqft |
Source: LCMLS #169373 Report a problem | ||
| 4/1/2024 | Listed for sale | $405,000+5.2%$238/sqft |
Source: LCMLS #169373 Report a problem | ||
| 8/11/2023 | Sold | $385,000-1.3%$226/sqft |
Source: LCMLS #166324 Report a problem | ||
| 7/25/2023 | Pending sale | $389,999$229/sqft |
Source: LCMLS #166324 Report a problem | ||
| 7/6/2023 | Listed for sale | $389,999$229/sqft |
Source: LCMLS #166324 Report a problem | ||
| 7/3/2023 | Listing removed | -- |
Source: LCMLS #165480 Report a problem | ||
| 5/27/2023 | Price change | $389,999-2.3%$229/sqft |
Source: LCMLS #165480 Report a problem | ||
| 5/5/2023 | Listed for sale | $399,000+8.6%$234/sqft |
Source: LCMLS #165480 Report a problem | ||
| 6/29/2022 | Sold | $367,500$216/sqft |
Source: Public Record Report a problem | ||
| 5/19/2022 | Pending sale | $367,500$216/sqft |
Source: LCMLS #157395 Report a problem | ||
| 5/18/2022 | Listed for sale | $367,500$216/sqft |
Source: LCMLS #157395 Report a problem | ||
Public tax history
| Year | Property taxes | Tax assessment |
|---|---|---|
| 2024 | $1,507 -53.5% | $28,880 -51.8% |
| 2023 | $3,237 +135.1% | $59,940 +126.4% |
| 2022 | $1,377 +0.5% | $26,480 +0.5% |
| 2021 | $1,370 +259.5% | $26,360 +273.4% |
| 2020 | $381 | $7,060 |
Find assessor info on the county website
Neighborhood: 36830
Nearby homes
- $465,2004 bd3 ba2.2k sqft1520 Dartmouth Dr, Auburn, AL 36830Off Market
- $439,9003 bd3 ba1.7k sqft1524 Dartmouth Dr, Auburn, AL 36830For Sale
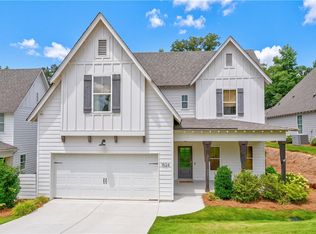
- $382,3003 bd3 ba1.7k sqft1522 Dartmouth Dr, Auburn, AL 36830Off Market
- $388,0003 bd1 ba1.6k sqft1516 Dartmouth Dr, Auburn, AL 36830Off Market
- $485,0003 bd2 ba2.6k sqft1530 Piedmont Dr, Auburn, AL 36830Off Market
- $474,7004 bd2 ba2.2k sqft1515 Dartmouth Dr, Auburn, AL 36830Off Market
- $367,7003 bd3 ba1.7k sqft1514 Dartmouth Dr, Auburn, AL 36830Off Market
- $400,0003 bd3 ba1.7k sqft1517 Dartmouth Dr, Auburn, AL 36830Sold
Nearby schools
GreatSchools rating
- 10/10Margaret Yarbrough SchoolGrades: 3-5Distance: 0.7 mi
- 7/10Drake Middle SchoolGrades: 6Distance: 2.4 mi
- 8/10Auburn High SchoolGrades: 10-12Distance: 5.1 mi
Schools provided by the listing agent
- Elementary: RICHLAND/CREEKSIDE
- Middle: RICHLAND/CREEKSIDE
Source: LCMLS. This data may not be complete. We recommend contacting the local school district to confirm school assignments for this home.


Get pre-qualified for a loan
At Zillow Home Loans, we can pre-qualify you in as little as 5 minutes with no impact to your credit score.An equal housing lender. NMLS #10287.
- Alabama
- Lee County
- Auburn
- 36830
- 1518 Dartmouth Dr
Nearby cities
Nearby zip codes
Other Auburn Topics
