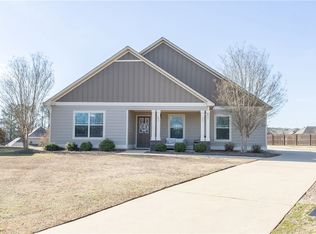
Seller Motivated! $20,000 PRICE REDUCTION AND $5000 Closing Costs paid by seller with acceptable offer! Welcome to one of Auburn's most sought-after communities—West Richland. Ideally located close to downtown Auburn and Opelika, this vibrant neighborhood offers the perfect blend of convenience and community, featuring sidewalks, a clubhouse, and a neighborhood pool for outdoor enjoyment. Designed with the intention of serving as the community's model home, this exceptional residence showcases thoughtful upgrades and quality craftsmanship throughout. Recent updates include new durable and beautiful wood scraped tile flooring in common areas and Primary Bedroom carpet on the main level and a freshly painted exterior. Inside, you'll find quartz countertops, granite surfaces in all bathrooms, a functional mudroom, and dual primary closets that add both style and practicality. The open-concept main level is designed for entertaining, offering generous living spaces that flow seamlessly together and accommodate gatherings of any size. The spacious primary suite is conveniently located on the main floor and serves as the owner's personal luxurious retreat with a large bathroom with soaking tub and separate shower. The second floor features three large bedrooms that share two full bathrooms and a spacious raised media room that provides the perfect space for recreation, a home office, or flexible living needs. Second floor hallway and stairwell features elegant decorative balusters with an overlook to the two story foyer. Step outside and you'll discover one of the home's standout features—a covered Game Day porch complete with a wood-burning fireplace overlooking a large fenced backyard. This inviting outdoor living space creates the perfect setting for football Saturdays, family gatherings, and year-round enjoyment. Combining generous square footage, premium finishes, and an outstanding location, this West Richland home offers everything today's buyer is looking for.
For sale
Price cut: $20K (8/8)
$459,900
802 W Richland Cir, Auburn, AL 36832
4beds
3,062sqft
Single Family Residence
Built in 2017
0.4 Acres Lot
$-- Zestimate®
$150/sqft
$-- HOA
What's special
Large fenced backyardDual primary closetsNeighborhood poolQuartz countertopsFunctional mudroomFreshly painted exteriorSpacious raised media room
- 96 days
- 295
- 19
Zillow last checked:
Listing updated:
Listed by:
KIMBERLEY ESTES,
KELLER WILLIAMS REALTY ATLANTA PARTNERS 678-438-4607
Source: LCMLS,MLS#: 180953Originating MLS: Lee County Association of REALTORS
Facts & features
Interior
Bedrooms & bathrooms
- Bedrooms: 4
- Bathrooms: 4
- Full bathrooms: 3
- 1/2 bathrooms: 1
- Main level bathrooms: 1
Heating
- Gas
Cooling
- Central Air, Electric
Appliances
- Included: Dryer, Dishwasher, Disposal, Gas Range, Microwave, Washer
Features
- Ceiling Fan(s), Garden Tub/Roman Tub, Primary Downstairs
- Flooring: Carpet, Tile
Interior area
- Total interior livable area: 3,062 sqft
- Finished area above ground: 3,062
- Finished area below ground: 0
Property
Parking
- Total spaces: 2
- Parking features: Attached, Garage, Two Car Garage
- Attached garage spaces: 2
Features
- Levels: Two
- Stories: 2
- Pool features: None
- Fencing: Back Yard,Full
Lot
- Size: 0.4 Acres
- Features: < 1/2 Acre
Details
- Parcel number: 0805222000278000
Construction
Type & style
- Home type: SingleFamily
- Property subtype: Single Family Residence
Materials
- Cement Siding
- Foundation: Slab
Condition
- Year built: 2017
Utilities & green energy
- Utilities for property: Cable Available, Natural Gas Available, Sewer Connected, Underground Utilities
Community & HOA
Community
- Subdivision: WEST RICHLAND
HOA
- Has HOA: Yes
- Amenities included: Clubhouse, Pool
- Services included: Common Areas
Location
- Region: Auburn
Financial & listing details
- Price per square foot: $150/sqft
- Tax assessed value: $450,820
- Annual tax amount: $2,381
- Date on market: 6/6/2026
- Cumulative days on market: 96 days
Estimated market value
Not available
Estimated sales range
Not available
Not available
Price history
| Date | Event | Price |
|---|---|---|
| 8/8/2026 | Price change | $459,900-4.2%$150/sqft |
Source: LCMLS #180953 Report a problem | ||
| 7/20/2026 | Price change | $479,900-2%$157/sqft |
Source: LCMLS #180953 Report a problem | ||
| 6/12/2026 | Listed for sale | $489,900+60.7%$160/sqft |
Source: LCMLS #180953 Report a problem | ||
| 6/2/2017 | Sold | $304,900$100/sqft |
Source: LCMLS #119010 Report a problem | ||
Public tax history
| Year | Property taxes | Tax assessment |
|---|---|---|
| 2025 | $2,381 | $45,080 |
| 2024 | $2,381 | $45,080 |
| 2023 | $2,381 +23.2% | $45,080 +22.6% |
| 2022 | $1,933 +4.6% | $36,780 +4.4% |
| 2021 | $1,849 +3.2% | $35,220 +3.1% |
| 2020 | $1,792 +3.3% | $34,160 +3.2% |
| 2019 | $1,734 +9% | $33,100 +8.7% |
| 2018 | $1,592 | $30,460 |
Find assessor info on the county website
Monthly payment
Est. payment
Payment breakdown
Explore the cost of this home by adjusting the details. Changes won't be saved.Climate risks
Neighborhood: 36832
Nearby schools
Schools provided by the listing agent
- Elementary: RICHLAND/CREEKSIDE
- Middle: RICHLAND/CREEKSIDE
Source: LCMLS. This data may not be complete. We recommend contacting the local school district to confirm school assignments for this home.
Similar homes
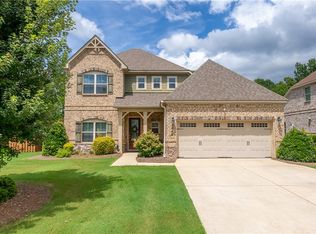
- $444,9004 bd4 ba3k sqft2646 Salford St, Auburn, AL 36832For Sale
 MLS ID #181334, ASHLEY HEDDEN, KELLER WILLIAMS REALTY AUBURN OPELIKA. LCMLS
 - $440,0004 bd4 ba2.6k sqft2606 Dunkirk Cir, Auburn, AL 36832For Sale
 MLS ID #181817, DAVID DUBOSE, REALTYEDGE BROKERS. LCMLS
 - $439,0004 bd3 ba2.7k sqft2704 Dunkirk Ct, Auburn, AL 36832For Sale
 MLS ID #181980, MCCLAIN REEDER, THE TALONS GROUP. LCMLS
 - $425,0004 bd4 ba2.9k sqft280 Solamere Ln, Auburn, AL 36832For Sale
 MLS ID #180798, RYAN ROBERTS, BERKSHIRE HATHAWAY HOMESERVICES. LCMLS
