Assumable 2.625% FHA Loan! Located in the desirable Donahue Ridge community, this beautifully maintained home features the popular Sycamore Euro plan and offers a thoughtful layout with quality finishes throughout.
The main level welcomes you with a spacious entry foyer leading into a separate dining room accented with classic judge’s panels. Luxury vinyl plank flooring flows through most of the main living areas, guiding you into a well-appointed kitchen complete with a large island, quartz countertops, stainless steel appliances, butler’s pantry, and a bright breakfast area—all open to the expansive family room with a cozy fireplace. A guest bedroom and full bath are also conveniently located on the main floor.
Upstairs, you’ll find four generously sized bedrooms, a laundry room, and a full hall bath with double vanities. The oversized primary suite offers a private retreat with a sitting area, spa-like bath featuring dual vanities, separate tub and shower, and a spacious walk-in closet.
Additional highlights include zoned HVAC, gas heat, gas water heater, a two-car garage, and a covered back porch—perfect for relaxing or entertaining.
For sale
Price cut: $5K (7/15)
$419,999
1601 Lilah Ct, Auburn, AL 36830
5beds
2,764sqft
:
Get pre-qualified$2,456/mo
Single Family Residence
Built in 2021
8,276 Square Feet Lot
$-- Zestimate®
$152/sqft
$-- HOA
What's special
Two-car garageSpacious walk-in closetLarge islandCozy fireplaceFour generously sized bedroomsSeparate tub and showerQuartz countertops
- 49 days |
- 807 |
- 44 |
Zillow last checked:
Listing updated:
Listed by:
CRAWFORD/ WILLIS GROUP,
CRAWFORD WILLIS GROUP 334-663-2950
Source: LCMLS,MLS#: 180074Originating MLS: Lee County Association of REALTORS
Facts & features
Interior
Bedrooms & bathrooms
- Bedrooms: 5
- Bathrooms: 3
- Full bathrooms: 3
- Main level bathrooms: 1
Primary bedroom
- Description: Owner's Suite,Flooring: Carpet
- Level: Second
Bedroom 2
- Description: Bedroom,Flooring: Carpet
- Level: Second
Bedroom 3
- Description: Bedroom,Flooring: Carpet
- Level: Second
Bedroom 4
- Description: Bedroom,Flooring: Carpet
- Level: Second
Bedroom 5
- Description: Main Floor Bedroom,Flooring: Carpet
- Level: First
Breakfast room nook
- Description: Flooring: Plank,Simulated Wood
- Level: First
Dining room
- Description: Flooring: Plank,Simulated Wood
- Level: First
Great room
- Description: Flooring: Plank,Simulated Wood
- Features: Fireplace
- Level: First
Kitchen
- Description: Spacious with Island,Flooring: Plank,Simulated Wood
- Level: First
Laundry
- Description: Flooring: Ceramic Tile
- Level: Second
Heating
- Gas
Cooling
- Central Air, Electric
Appliances
- Included: Dishwasher, Gas Cooktop, Disposal, Microwave, Oven, Refrigerator
- Laundry: Washer Hookup, Dryer Hookup
Features
- Breakfast Area, Ceiling Fan(s), Separate/Formal Dining Room, Kitchen Island, Pantry
- Flooring: Carpet, Ceramic Tile, Plank, Simulated Wood
- Has fireplace: Yes
- Fireplace features: Electric
Interior area
- Total interior livable area: 2,764 sqft
- Finished area above ground: 2,764
- Finished area below ground: 0
Video & virtual tour
Property
Parking
- Total spaces: 2
- Parking features: Attached, Garage, Two Car Garage
- Attached garage spaces: 2
Features
- Levels: Two
- Stories: 2
- Patio & porch: Rear Porch, Covered, Porch
- Pool features: None
- Fencing: None
Lot
- Size: 8,276 Square Feet
- Features: < 1/4 Acre
Details
- Parcel number: 43 08 01 11 1 000 095.000
Construction
Type & style
- Home type: SingleFamily
- Property subtype: Single Family Residence
Materials
- Cement Siding
- Foundation: Slab
Condition
- Year built: 2021
Details
- Builder name: ASH-Grayhawk, LLC.
Utilities & green energy
- Utilities for property: Natural Gas Available, Sewer Connected, Underground Utilities, Water Available
Green energy
- Green verification: ENERGY STAR Certified Homes
Community & HOA
Community
- Subdivision: DONAHUE RIDGE
HOA
- Has HOA: Yes
- Amenities included: None
Location
- Region: Auburn
Financial & listing details
- Price per square foot: $152/sqft
- Tax assessed value: $413,940
- Annual tax amount: $1,920
- Date on market: 5/6/2026
- Cumulative days on market: 49 days
Estimated market value
Not available
Estimated sales range
Not available
Not available
Price history
| Date | Event | Price |
|---|---|---|
| 7/15/2026 | Price change | $419,999-1.2%$152/sqft |
Source: LCMLS #180074 Report a problem | ||
| 6/4/2026 | Listed for sale | $424,999+28.7%$154/sqft |
Source: LCMLS #180074 Report a problem | ||
| 5/7/2025 | Listing removed | $3,000$1/sqft |
Source: Zillow Rentals Report a problem | ||
| 4/13/2025 | Listed for rent | $3,000$1/sqft |
Source: Zillow Rentals Report a problem | ||
| 6/8/2021 | Sold | $330,232$119/sqft |
Source: LCMLS #148807 Report a problem | ||
Public tax history
| Year | Property taxes | Tax assessment |
|---|---|---|
| 2024 | $2,183 +7.7% | $41,400 +7.5% |
| 2023 | $2,027 +17.1% | $38,520 +16.6% |
| 2022 | $1,731 +281.6% | $33,040 +293.3% |
| 2021 | $454 | $8,400 |
| 2020 | $454 | $8,400 |
| 2019 | $454 | $8,400 |
| 2018 | $454 | $8,400 |
Find assessor info on the county website
Monthly payment
Est. payment
Payment breakdown
Explore the cost of this home by adjusting the details. Changes won't be saved.Climate risks
Neighborhood: 36830
Nearby schools
GreatSchools rating
- 10/10Margaret Yarbrough SchoolGrades: 3-5Distance: 1 mi
- 7/10Drake Middle SchoolGrades: 6Distance: 2.8 mi
- 8/10Auburn High SchoolGrades: 10-12Distance: 5.3 mi
Schools provided by the listing agent
- Elementary: WOODLAND PINES/YARBROUGH
- Middle: WOODLAND PINES/YARBROUGH
Source: LCMLS. This data may not be complete. We recommend contacting the local school district to confirm school assignments for this home.
- $413,8004 bd1 ba2.7k sqft1605 Lilah Ct, Auburn, AL 36830Off Market
- $377,6004 bd1 ba2.4k sqft1597 Lilah Ct, Auburn, AL 36830Off Market
- $407,7004 bd3 ba2k sqft1430 Crescent Boulevad, Auburn, AL 36830Off Market

- $380,0004 bd1 ba3k sqft1994 Felicity Ln, Auburn, AL 36830Sold
- $392,4004 bd1 ba2.4k sqft1990 Felicity Ln, Auburn, AL 36830Off Market
- $375,0005 bd3 ba2.9k sqft1986 Felicity Ln, Auburn, AL 36830Sold
- $380,0004 bd3 ba2.3k sqft1998 Felicity Ln, Auburn, AL 36830Off Market
- $428,7004 bd4 ba2.4k sqft1609 Lilah Ct, Auburn, AL 36830Off Market
A local agent can set up tours, give advice and negotiate with sellers.
A local lender can help you make sure your offer is ready when you are.
Similar homes
- $459,9004 bd3 ba2.5k sqft1651 Overhill Ct, Auburn, AL 36830For Sale
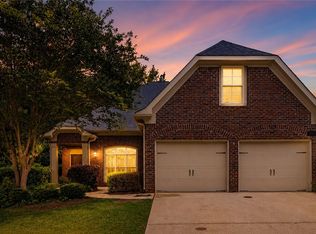 MLS ID #180934, CRAWFORD/ WILLIS GROUP, CRAWFORD WILLIS GROUP. LCMLS
 - $429,9004 bd3 ba2.6k sqft740 Shelton Cove Ln, Auburn, AL 36830For Sale
 MLS ID #180967, EK LIM, PORTER PROPERTIES. LCMLS
 - $374,9004 bd3 ba1.9k sqft1370 Crescent Blvd, Auburn, AL 36830For Sale
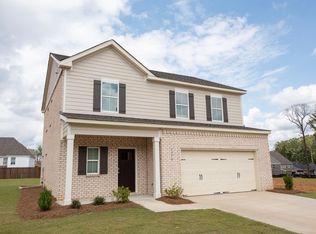 MLS ID #179527, MICHELLE SCOTT, PRESTIGE PROPERTIES, INC.. LCMLS
 - $479,0004 bd3 ba2.6k sqft857 Clear Spring Dr, Auburn, AL 36830For Sale
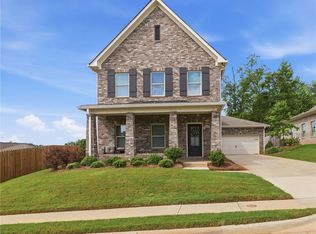 MLS ID #179200, JOE LIDDY, COLDWELL BANKER KENNON AND PARKER ALLIANCE. LCMLS
 - $429,9004 bd3 ba2.1k sqft689 Shelton Cove Ln, Auburn, AL 36830For SaleMLS ID #180608, NICOLE SLOAN, COLDWELL BANKER NICOLE SLOAN REALTY. LCMLS
- $485,0005 bd3 ba2.3k sqft1513 Dartmouth Dr, Auburn, AL 36830For SaleMLS ID #179759, AMY COTNEY, ROOTS REAL ESTATE INVESTMENT & DEVELOPMENT. LCMLS
- $415,0004 bd3 ba2.2k sqft2076 Sequoia Dr, Auburn, AL 36879For SaleMLS ID #181273, CARTER PAIR, REAL BROKER LLC. LCMLS
- $425,0003 bd2 ba2k sqft3 Burts Gap Rd, Auburn, AL 36830For SaleMLS ID #179948, BROOKE CHASE, HARRIS DOYLE HOMES. LCMLS
- $459,9004 bd3 ba2.6k sqft2698 Sophia Ct, Auburn, AL 36830For SaleMLS ID #180019, AIDEN KIM, NUMBER ONE PROPERTIES. LCMLS
- $430,0003 bd2 ba2.1k sqft2 James Burt Pkwy, Auburn, AL 36830For SaleMLS ID #179978, BROOKE CHASE, HARRIS DOYLE HOMES. LCMLS
- $448,5004 bd3 ba2.7k sqft2704 Dunkirk Ct, Auburn, AL 36832For SaleMLS ID #180997, AUSTIN LECROY, THE TALONS GROUP. LCMLS
- $435,0004 bd3 ba2.8k sqft1000 Dunkirk Cir, Auburn, AL 36832For SaleMLS ID #179510, JAMES HAYLEY, HAYLEY ENTERPRISES. LCMLS
- $414,0003 bd2 ba1.8k sqft1 James Burt Pkwy, Auburn, AL 36830For SaleMLS ID #179977, BROOKE CHASE, HARRIS DOYLE HOMES. LCMLS
- $518,9005 bd4 ba2.9k sqft125 Grazia Way, Auburn, AL 36830For SaleMLS ID #181101, LEEATRA VAUGHN, LAKE MARTIN VIBE REALTY. LCMLS
- $432,9004 bd3 ba2.5k sqft1601 Havens Ct, Auburn, AL 36832New Construction
 CBORGA
 - $490,0004 bd4 ba2.8k sqft4 James Burt Pkwy, Auburn, AL 36830For SaleMLS ID #179981, BROOKE CHASE, HARRIS DOYLE HOMES. LCMLS
- $324,9004 bd3 ba1.8k sqft2201 Red Tail Ln, Waverly, AL 36879For SaleMLS ID #181498, CARTER MADDOX, EXP REALTY - ACUFF WEEKLEY GROUP. LCMLS
- $499,9003 bd2 ba2k sqft2423 Furlong Trl, Auburn, AL 36830For SaleMLS ID #181221, NICK HAYES, ROOTS REAL ESTATE INVESTMENT & DEVELOPMENT. LCMLS
- $615,0005 bd5 ba3.5k sqft1846 Keystone Dr, Auburn, AL 36830For SaleMLS ID #181004, ALEX ACUFF MARY GAIL WEEKLEY TEAM, EXP REALTY - ACUFF WEEKLEY GROUP. LCMLS
- $479,9004 bd4 ba3k sqft802 W Richland Cir, Auburn, AL 36832For SaleMLS ID #180953, KIMBERLEY ESTES, KELLER WILLIAMS REALTY ATLANTA PARTNERS. LCMLS
